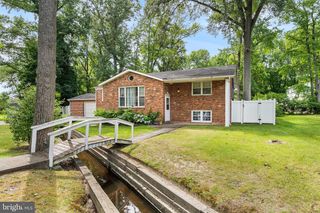
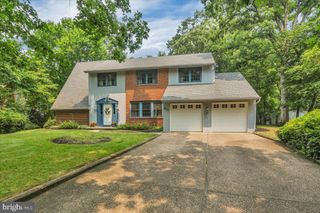
224 ORONO PL, Somerdale, NJ 08083
- 4 beds |
- 3 baths |
- 3,012 sqft
 Single-Family Home
  Built in 1960
  0.75acre lot
 1 car garage
  $183/sqft
  Listed 1 month ago
Property Description
Welcome to 224 Orono Place, located in the Timber Birch section of Somerdale, Gloucester Twp. BRING EVERYONE!! I will start by saying if you want your house to be the place folks come to hang out, look no further. There is a country kitchen where everyone can gather to meet, There is plenty of cabinet space, an oversized center island with both upgraded countertops and the extensions that go along with them. This gives you plenty of additional seating as well as extra prep work space for the avid cook. There is a STAINLESS STEEL APPLIANCE PACKAGE, featuring a double oven and cooktop. Rounding out the kitchen, you'll have an over sized pantry and space for the biggest table you may have. The kitchen pours out into the back yard and your 52 foot deck, w built in salt water pool. This really offers you the recreation space that allows for the biggest crowds and maximum enjoyment. The pool is situated near the house, leaving open a huge space out back, which lends well to volleyball, boccie and the like. The lower level offers many benefits as well. There are a couple dens. One suited for the gamer, this is accented by multiple storage closets. The other fancies itself like the interior of a log cabin. There room is serviced by a wood burning stove, making the winter months cozy and warm. There are pocket doors that lead to an oversized laundry area. That is accented by both storage cabinets in addition to a built-in folding table, making one of lifes' chores, just a little more simple. There really is so much more to come and discover. Please make time ASAP to view this unique home!!
- Listing Status:
- Active
- Date Added:
- July 1, 2026
- Data Last Updated:
- August 8, 2026 at 7:16AM
- Listing Office:
- Keller Williams Realty - Washington Township : 8565821200
- Listing Agent:
- Gerard McManus : 8563733537
- MLS ID:
- NJCD2118914

- General: SidewalksStreet LightsOtherAbove GradeBelow Grade
- Style: Bi-level
- Other Structures: RoofDeckPatio
- Pool: SaltwaterAbove ground
- Parking: Concrete Driveway
- Roofing: AsphaltShingle
- General: Frame2Block
- Originating MLS: BRIGHT_MAIN
- School District: BLACK HORSE PIKE REGIONAL SCHOOLS
- County: CAMDEN-NJ
- Zoning: RESIDENTIAL15-09401-00029
- Fencing: ChainLink
- Utilities: Above groundUnder groundPhotovoltaics third party owned
- Water: Public
- Sewer: Public Sewer
- Source: BRIGHT_MAIN
- Exclusions: Personal Property
This listing courtesy of Gerard McManus , Keller Williams Realty - Washington Township
Monthly Payment
- Principal & Interest $
- Property Taxes $
- Home Insurance $
- VA Funding Fee $

 New - 1 day ago