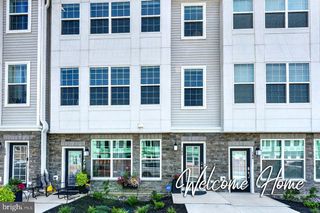
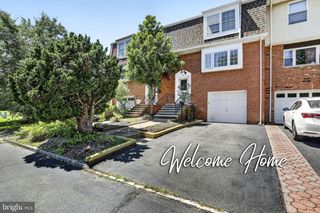
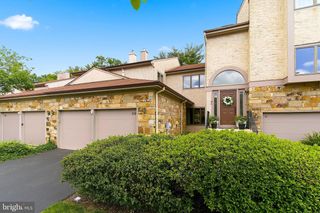
51 WOODMONT DR, Lawrence Township, NJ 08648
- 2 beds |
- 3 baths |
- 2,143 sqft
 Town Home
  Built in 1986
  —— sqft lot
  2 car garage
  $226/sqft
  Listed 29 days ago
Property Description
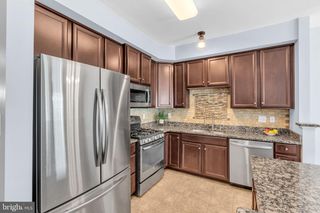
Welcome to this beautifully maintained townhome offering over 2,500 square feet of living space, a rare two-car garage, and an exceptional floor plan in one of the area's most desirable communities. Step inside to an open-concept main level featuring a spacious living room with a cozy gas fireplace, an open concept dining area, and sliding doors leading to a private fenced paver patio surrounded by mature landscaping. The updated kitchen has granite countertops, stainless steel appliances, abundant cabinetry, recessed lighting, and a breakfast bar, while a renovated powder room and first-floor laundry add everyday convenience. Upstairs, you'll find a spacious loft that's perfect for a family room, home office, or play area, along with two generously sized bedrooms. The primary suite features a large walk-in closet and an en-suite bath with a double vanity, soaking tub, and separate shower. Conveniently located near shopping, dining, parks, and major commuter routes, this home combines space, comfort, and low-maintenance living. With its rare two-car garage, oversized layout, and private outdoor space, this is one you won't want to miss!
- Listing Status:
- Pending
- Date Added:
- July 10, 2026
- Data Last Updated:
- August 8, 2026 at 2:19PM
- Listing Office:
- EXP Realty, LLC : 8662016210
- Listing Agent:
- Brielle Lauren Harris : 6094246204
- MLS ID:
- NJME2080240

- General: CarpetCeiling Fan(s)Floor Plan - OpenUpgraded CountertopsWalk-in Closet(s)Primary Bath(s)Recessed LightingBathroom - Stall ShowerBathroom - Tub ShowerCurved StaircaseBathroom - Walk-In ShowerCombination Dining/LivingCombination Kitchen/DiningCombination Kitchen/LivingDining Area
- Rooms: Living RoomDining RoomPrimary BedroomBedroom 2KitchenLoft
- Appliances: Built-In MicrowaveDishwasherDryerOven - Self CleaningOven/Range - ElectricRefrigeratorWasherWaterHeater
- Laundry: Main FloorDryer In UnitWasher In UnitHas Laundry
- Flooring: CarpetLuxury vinyl plankCeramic tile
- A/C: Central A/C
- Heating: Forced AirNatural Gas
- Fireplace: Gas/PropaneFireplaceFireplaces: 1
- Disability Feature: None
- General: Above GradeBelow Grade
- Style: Contemporary
- Parking: Asphalt DrivewayPaved DrivewayPrivate
- Roofing: Shingle
- Windows: Double pane windowsEnergy efficient
- General: StuccoFrame2Concrete Perimeter
- HOA Amenities: Club HouseCommon GroundsPool - OutdoorTennis Courts225.0Monthly
- Originating MLS: BRIGHT_MAIN
- School District: LAWRENCE TOWNSHIP PUBLIC SCHOOLS
- County: MERCER-NJ
- Zoning: AT07-03014-00028
- Water: Public
- Sewer: Public Sewer
- Source: BRIGHT_MAIN
This listing courtesy of Brielle Lauren Harris , EXP Realty, LLC
Monthly Payment
- Principal & Interest $
- Property Taxes $
- Home Insurance $
- VA Funding Fee $

 New - 2 days ago