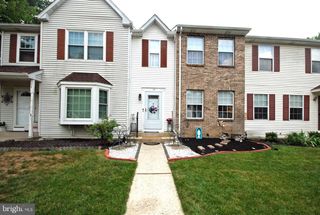
31 SUNDANCE DR, Hamilton, NJ 08619
- 3 beds |
- 3 baths |
- 1,746 sqft
 Town Home
  Built in 2015
  —— sqft lot
  1 car garage
  $258/sqft
  Listed 11 days ago
Property Description
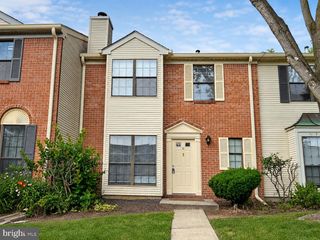
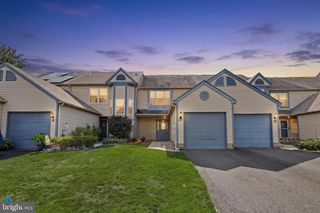
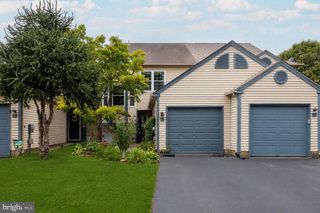
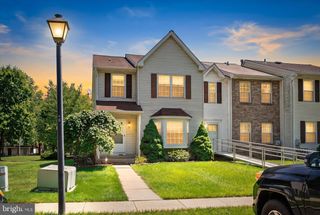
Welcome to one of the best communities in Hamilton NJ- this EAST facing 3-bedroom, 2.5 bath town home with garage in Hamilton Chase can't be beat. Great for INVESTORS TOO! Rents easily! The home is filled with natural light and has a pretty outside patio opening up to beautiful landscaping. The open floor plan includes a kitchen with granite countertops, abundant cabinetry, a full appliance package, and a large pantry. The kitchen has a spacious dining area opening up to the oversized family room area. Upstairs, the primary suite features a tray ceiling, large closets, and a remodeled en-suite bath with a jetted soaking tub and separate shower with two sinks. Down the hall, you’ll find two additional bedrooms — along with a second full remodeled bath and a full laundry room on the bedroom level. Additional highlights include a one-car garage with room for storage, a main-level powder room, and excellent proximity to major commuter routes, Hamilton Train Station, shopping, parks, and top-rated schools. This home offers low-maintenance living in a sought-after community — don’t miss this opportunity!
- Listing Status:
- Active
- Data Last Updated:
- August 8, 2026 at 7:16AM
- Listing Office:
- Coldwell Banker Residential Brokerage-Princeton Jct : 6097998181
- Listing Agent:
- Catherine A O'Connell : 9083802034
- MLS ID:
- NJME2081338

- General: Above GradeBelow Grade
- Style: Colonial
- Roofing: Asphalt
- Windows: Energy efficient
- General: BrickVinyl Siding2Concrete Perimeter
- HOA Amenities: 250.0Monthly
- Originating MLS: BRIGHT_MAIN
- School District: HAMILTON TOWNSHIP
- County: MERCER-NJ
- Zoning: R@03-02154-00012 14
- Water: Public
- Sewer: Public Sewer
- Source: BRIGHT_MAIN
This listing courtesy of Catherine A O'Connell , Coldwell Banker Residential Brokerage-Princeton Jct
Monthly Payment
- Principal & Interest $
- Property Taxes $
- Home Insurance $
- VA Funding Fee $

 New - 2 days ago