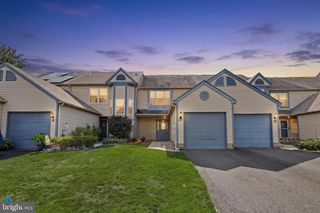
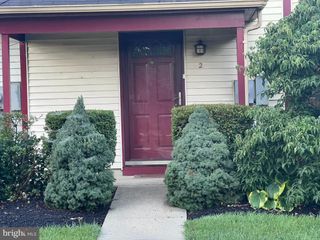
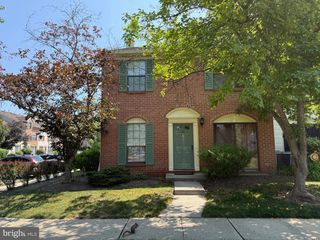
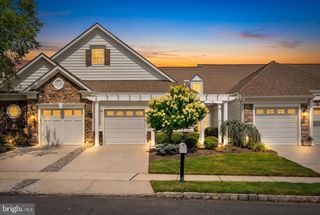
15 WILLOW BEND DR, Hamilton, NJ 08690
- 3 beds |
- 3 baths |
- 1,508 sqft
 Town Home
  Built in 1987
  2,178sqft lot
 1 car garage
  $282/sqft
  Listed 17 days ago
Property Description
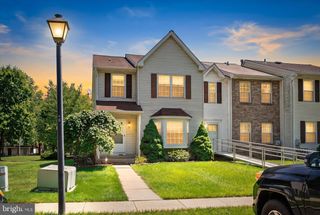
Welcome to 15 Willow Bend Drive, Hamilton, NJ—a beautifully maintained 3-bedroom, 2.5-bath townhouse nestled in the highly sought-after Ravenscroft community. Ideally located within the desirable Steinert High School district and close proximity to Veterans Park, this home offers the perfect combination of comfort and convenience. Step inside to a bright and inviting first floor where the spacious living and dining areas flow seamlessly together, enhanced by luxury vinyl plank flooring throughout. The open-concept layout is perfect for both everyday living and entertaining, featuring a cozy wood-burning fireplace and sliding doors leading to a fully fenced private backyard. Upstairs, the expansive primary suite offers a peaceful retreat with two closets and a private en-suite bathroom. Two additional generously sized bedrooms and a full hall bathroom provide plenty of space for family, guests, or a home office. The second-floor laundry room adds everyday convenience right where you need it most. Additional highlights include a one-car-attended garage with attic storage, providing ample room for parking and seasonal belongings. Enjoy all the benefits of living in the coveted Ravenscroft community with easy access to major highways, the Hamilton Train Station, shopping, dining, and recreational opportunities at nearby Veterans Park. Don’t forget to enjoy the pool, tennis courts, and playgrounds withing the community as well! Combining an unbeatable location with thoughtful features throughout, 15 Willow Bend Drive is ready to welcome you home. Schedule your private showing today and experience everything this exceptional home has to offer!
- Listing Status:
- Active
- Date Added:
- July 22, 2026
- Data Last Updated:
- August 8, 2026 at 7:16AM
- Listing Office:
- Curran Group Real Estate Services : 7323593203
- Listing Agent:
- Anthony Charles Lanni : 6099157449
- MLS ID:
- NJME2080700

- General: Above Grade
- Style: Other
- Other Structures: Deck
- Parking: Private
- Roofing: Shingle
- General: Aluminum Siding2Slab
- HOA Amenities: Swimming PoolTennis CourtsClub HousePool(s)Common Area Maintenance148.0Monthly
- Originating MLS: BRIGHT_MAIN
- School District: HAMILTON TOWNSHIP
- County: MERCER-NJ
- Zoning: RESID03-02169 05-00407
- Utilities: Cable tv
- Water: Public
- Sewer: Public Sewer
- Source: BRIGHT_MAIN
This listing courtesy of Anthony Charles Lanni , Curran Group Real Estate Services
Monthly Payment
- Principal & Interest $
- Property Taxes $
- Home Insurance $
- VA Funding Fee $

 New - 2 days ago