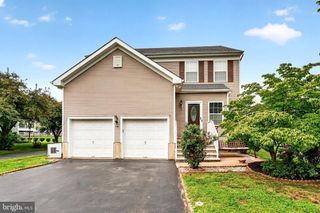
19 RICHARDS RD, Lawrenceville, NJ 08648
- 4 beds |
- 3 baths |
- 2,664 sqft
 Single-Family Home
  Built in 2002
  6,098sqft lot
 2 car garage
  $283/sqft
  Listed 12 days ago
Property Description
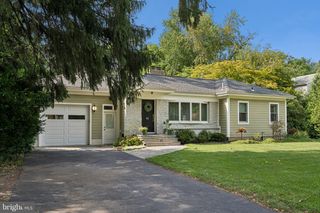
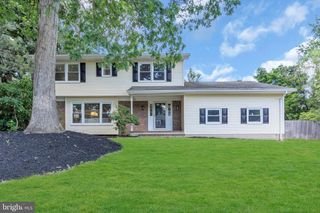
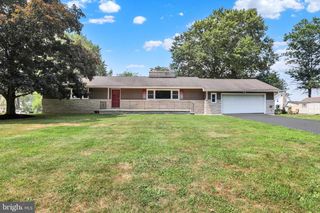
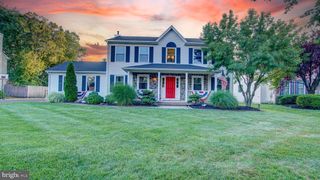
Welcome to this beautifully maintained, single-owner Cambridge model Colonial in the highly sought-after Yorkshire Village community. Built in 2002 and offering over 2,500 square feet of finished living space, including a professionally finished basement, this east-facing home combines timeless design with thoughtful updates and an exceptional location. The main level features an inviting open-concept layout with a spacious living room, dining area, and kitchen, ideal for both everyday living and entertaining. A first-floor office with an adjacent full bath offers excellent flexibility for guests, multigenerational living, or a potential fifth bedroom. Upstairs, you'll find four generously sized bedrooms, including a spacious primary suite with its own private bath, plus an additional full hall bathroom. The fully finished basement adds approximately 556 square feet of comfortable living space with quality carpeting, recessed lighting, heating, and a finished ceiling, making it perfect for a recreation room, home gym, media room, or play area. A full-house attic with plywood flooring provides abundant storage. Major updates include a new roof (2025) with full attic ventilation using Ridge Vent System for heat dissipation in summer, central air conditioning system and water heater (2021), and a programmable lawn sprinkler system. Additional features include a two-car garage with dedicated freezer outlet, an extended rear deck, mature landscaping, and beautiful shade trees, including pear, maple, and Kwanzan flowering cherry trees. Positioned adjacent to a neighborhood walkway, the property enjoys additional open space between neighboring homes, enhancing privacy and natural light. The HOA provides access to a community pool and recreational amenities for just $50 per month, and residents enjoy convenient shuttle service to Princeton Junction Train Station for an easy commute. Located near highly rated public schools and renowned private schools, including Chapin School, Princeton Day School, and The Lawrenceville School. Close to shopping and public transportation, this exceptional home offers comfort, convenience, and lasting value. 2025 property taxes: $11,580. A MUST SEE!
- Listing Status:
- Active
- Date Added:
- July 15, 2026
- Data Last Updated:
- July 28, 2026 at 12:18AM
- Listing Office:
- BHHS Fox & Roach - Perrineville : 7324464959
- Listing Agent:
- Lisa Arpaia : 9178419022
- MLS ID:
- NJME2080226

- General: Underground Lawn SprinklerTennis Court(s)Street LightsSidewalksPlay AreaAbove GradeBelow Grade
- Style: Colonial
- Other Structures: Deck
- Roofing: Asphalt
- Windows: Double hungScreensVinyl clad
- General: Vinyl SidingBrick2Block
- HOA Amenities: Common Area MaintenanceRecreation FacilitySnow Removal50.0Monthly
- Originating MLS: BRIGHT_MAIN
- School District: LAWRENCE TOWNSHIP PUBLIC SCHOOLS
- County: MERCER-NJ
- Zoning: PVD207-05201 06-00010
- Fencing: Partially
- Utilities: Natural gas availableSewer availableWater availableCable tv available120240 v
- Water: Public
- Sewer: Public Sewer
- Source: BRIGHT_MAIN
- Exclusions: Personal Property
This listing courtesy of Lisa Arpaia , BHHS Fox & Roach - Perrineville
Monthly Payment
- Principal & Interest $
- Property Taxes $
- Home Insurance $
- VA Funding Fee $

 New - 1 day ago