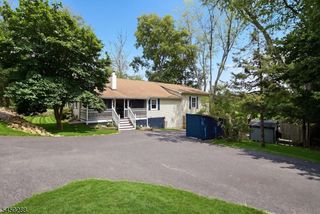
16 Skytop Rd, Lebanon Twp., NJ 07865
- 4 beds |
- 2 baths
 Single-Family Home
  Built in 1940
  1.17acre lot
 —— car garage
  $——/sqft
  Listed 1 month ago
Property Description
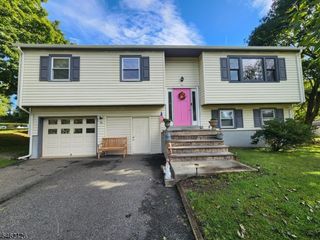
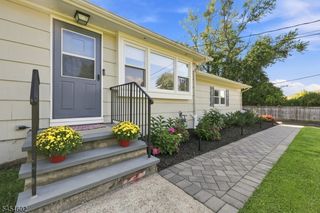
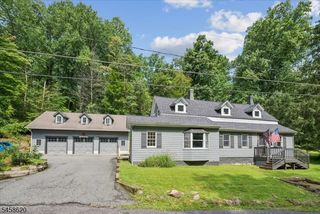
New Septic *just completed, new furnace, well water test is clear, well is extra deep will never run dry, newer roof. Tucked away on over an acre of property on a private road, surrounded by preserved open space, this custom ranch with anexpanded upper levelwith large bedroom and full bath, offers the rare combination of peaceful seclusion and everydayconvenience, and just 12 minutes from town. Set along aprivate road, this home delivers a true escape from the worldlifestyle while still being close to everything you need. The main level features an inviting livingroom, dining area, and openkitchen designed for easy living and entertaining. Three bedrooms on main level, a charming sunroom, and an adorablefrontporch create warmth and flexibility, while the rear door opens to expansive, level grounds that transition into a woodedbackdrop, your own private oasis.Upstairs, the fourth bedroom provides private space with a separate full bathroom.Thoughtful skylight placement allows natural sunlight, into the living room,front bedroom, and dining/kitchen area. The frontbedroom wall was designed to be easily removed to create a larger living room. Additional highlights include: newer roof,new boiler,two basements, one perfect for storage and utilities, new oil tank has 30-year warranty. If you have beensearching for privacy, land, and a lifestyle that feelslike a retreat, this is the one.
- Listing Status:
- Active
- Data Last Updated:
- September 23, 2026 at 2:40PM
- Listing Office:
- EXP REALTY, LLC : 866-201-6210
- MLS ID:
- 4047013
- General: StoneVinyl SidingWood ShingleBarn/StableOpen Porch(es)Outbuilding(s)Storage ShedStorm Door(s)Storm Window(s)
- Style: Custom HomeRanch
- Roofing: Asphalt Shingle
- County: Hunterdon
- Driveway: 1 Car WidthPaver Block
- Zoning: 1919-00044-0000-00008-0000-
- Utilities: ElectricGas-Propane
- Water: Well
- Sewer: Septic
This listing courtesy of EXP REALTY, LLC
Monthly Payment
- Principal & Interest $
- Property Taxes $
- Home Insurance $
- VA Funding Fee $

 New - 1 day ago