911 Ravine Road, Lebanon Twp., NJ 07830
- 4 beds |
- 3 baths |
- 3,736 sqft
 Single-Family Home
  Built in 1993
  11.1acre lot
 3 car garage
  $345/sqft
  Listed 18 days ago
Property Description
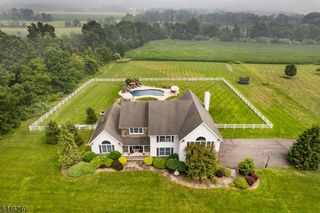
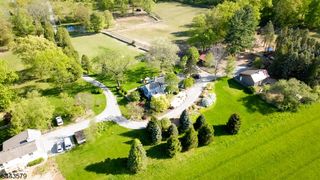
Welcome to Winterview Farm offering seasonal views of the valley countryside this authentic reproduction Federal Colonial sits on a private farm assessed 11.10 total acres at the end of a cul-de-sac bordering 147 acre Teetertown Preserve. The impressive foyer highlights the genuine center hall design of this charming home loaded w character & amenities including 4 masonry fireplaces, decorative moldings, raised paneled walls, old barn beam & wide plank pine floors. Newly renovated kitchen w custom-built cabinetry, granite counters, farm sink & all stainless steel appliances. Elegant formal dining room & expansive living room both w double French doors to brick patio entertaining area. Family room w built-in bookcases has a wood-burning stove. Spacious primary bedroom suite w fireplace, two closets & an en-suite bath w stall shower, jetted tub & double sinks. All big bedrooms have wood floors & great closets. One bedroom has an updated en-suite full bath. Beautifully renovated main bath. Dual staircases. Finished basement rec room & gym.. Amish-built 2-story 2-stall barn w tack room, hay door & drops. Electric fenced pastures w self waterer. Oversized detached 3-car garage w abundant loft storage. 11.10 total acres are 2 separate 5.3 acre & 5,8 acre lots. Deer fenced garden. Exterior lighting. Desirable location near historic Califon is close to shopping, dining & Columbia Trail. Great commute near Rts 78,31,22 & bus/train service. Prestigious Blue Ribbon Voorhees High School
- Listing Status:
- Active
- Data Last Updated:
- July 29, 2026 at 12:40AM
- Listing Office:
- WEICHERT REALTORS : 908-735-8140
- MLS ID:
- 4040058
- General: CedarSidBarn/StableHorse FacilitiesOutbuilding(s)Patio
- Style: ColonialCustom Home
- Roofing: Asphalt Shingle
- County: Hunterdon
- Driveway: Additional Parking
- Zoning: 1919-00044-0000-00024-0008-
- Utilities: Electric
- Water: Well
- Sewer: Septic
- Exclusions: Primary bedroom ceiling fandecorative pavers. Outbuildings sold As Is
This listing courtesy of WEICHERT REALTORS
Monthly Payment
- Principal & Interest $
- Property Taxes $
- Home Insurance $
- VA Funding Fee $