17 Hollow Brook Rd, Tewksbury Twp., NJ 07830
- 4 beds |
- 3 baths |
- 3,752 sqft
 Single-Family Home
  Built in 1820
  16.81acre lot
 3 car garage
  $373/sqft
  Listed 22 days ago
Property Description
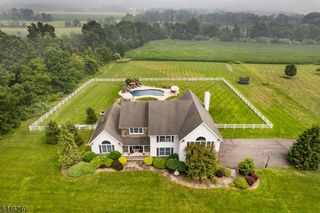
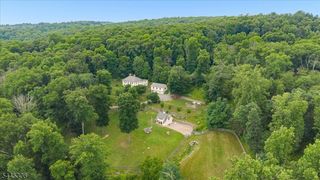
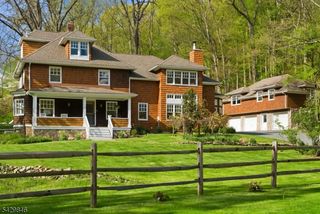
Tucked away at the end of a tree-lined driveway on coveted Hollow Brook Road, this exceptional 16+ acre country farm estate offers privacy, serene pastoral views, and direct access to the Tewksbury Trail System. Surrounded by preserved farmland, the thoughtfully updated 1820s farmhouse seamlessly blends historic character with modern comfort, showcasing hand-hewn beam ceilings, wide-plank pumpkin pine floors, updated kitchen, and newer windows, a whole-house generator, and a digital well system with whole-house and barn water filtration. Relax on the inviting front porch overlooking fenced pastures and pond, or unwind in the unique bee therapy shed, a peaceful sanctuary. Designed for horse enthusiasts and animal lovers, the farm-assessed property features 5 fenced pastures, 2 large pole barns, 4 horse stalls, run-in sheds, and frost-free hydrants/drinking posts in every pasture. A detached three-car garage is complemented by a legal two-bedroom apartment - one with its own entry - and a private en-suite full bath, plus a shared kitchen and great room, ideal for guests, a caretaker, or rental income. The lower level offers a workshop, laundry, storage, and a fenced and covered outdoor area perfect for entertaining, as a play area or for pets. Enjoy spectacular sunsets, farm pursuits, gardening, entertaining and a tranquil country lifestyle in one of Hunterdon County's most sought-after locations, just 1 hour from NYC, and in a Top-rated Blue Ribbon school district.
- Listing Status:
- Active
- Data Last Updated:
- July 28, 2026 at 9:40PM
- Listing Office:
- TURPIN REAL ESTATE, INC. : 973-543-7400
- MLS ID:
- 4038728
- General: ClapboardBarbequeBarn/StableCarriage HouseDog RunHorse FacilitiesOpen Porch(es)Outbuilding(s)PatioStorage ShedWood FenceWorkshop
- Style: Cape CodCustom Home
- Parking: Parking spaces: 10
- Roofing: Asphalt ShingleWood Shingle
- County: Hunterdon
- Driveway: 1 Car WidthAdditional ParkingCrushed StoneDriveway-SharedGravel
- Zoning: 1924-00016-0000-00007-0000-
- Utilities: ElectricGas-Propane
- Water: PrivateWell
- Sewer: Septic
- Exclusions: Run-InBee ShedEspresso machinebasement fridge/freezer negotiable
This listing courtesy of TURPIN REAL ESTATE, INC.
Monthly Payment
- Principal & Interest $
- Property Taxes $
- Home Insurance $
- VA Funding Fee $