37 Shades Of Death Rd, Liberty Twp., NJ 07838
- 3 beds |
- 2 baths |
- 2,316 sqft
 Single-Family Home
  Built in 1974
  1.22acre lot
 2 car garage
  $194/sqft
  Listed 8 days ago
Property Description
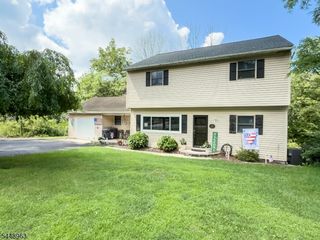
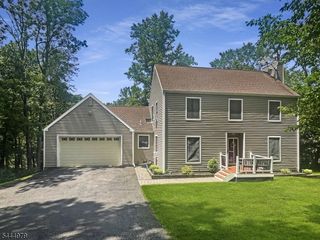
An unforgettable address with a view to match. Welcome to 37 Shades of Death Rd in Great Meadows, NJ, where Warren County scenery, local lore, and a beautifully updated home come together. Set against a wooded backdrop with sweeping views of the sod farm across the road, this 3-bedroom, 2 full-bath home offers space, character, and upgrades throughout. Inside, you'll find a renovated kitchen, new flooring, two fireplaces, and inviting living spaces, while a newer roof and numerous additional improvements add peace of mind. An attached 2-car garage and ample driveway parking add everyday function. Enjoy the peaceful setting while staying convenient to Hackettstown, Route 46, Jenny Jump State Forest, hiking, recreation, shopping, dining, and everything the Great Meadows area has to offer. And then there's the address. Shades of Death Road is one of New Jersey's most talked-about roads, surrounded by generations of local lore and legend. A little history, a little mystery, incredible views, and a whole lot of house. This is Great Meadows living with a story all its own.
- Listing Status:
- Active
- Date Added:
- September 19, 2026
- Data Last Updated:
- September 23, 2026 at 4:40PM
- Listing Office:
- EXP REALTY, LLC : 866-201-6210
- MLS ID:
- 4052770
- General: ClapboardDeckEnclosed Porch(es)Thermal Windows/Doors
- Style: Bi-Level
- Parking: Parking spaces: 8
- Roofing: Asphalt Shingle
- County: Warren
- Driveway: 1 Car WidthBlacktopCrushed Stone
- Zoning: 3014-00002-0000-00005-0001-
- Utilities: Electric
- Water: Well
- Sewer: Septic
- Exclusions: appliances and hot tub negotiable- specify in offer
This listing courtesy of EXP REALTY, LLC
Monthly Payment
- Principal & Interest $
- Property Taxes $
- Home Insurance $
- VA Funding Fee $