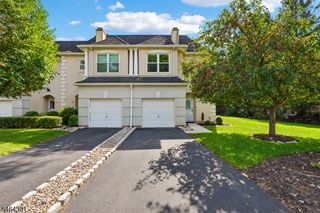
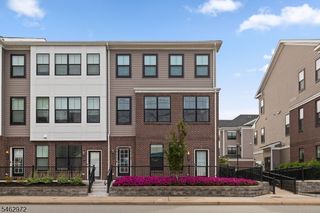
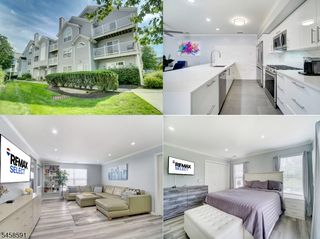
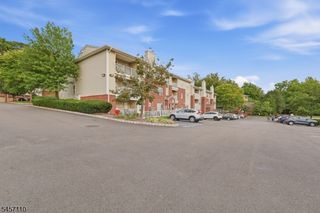
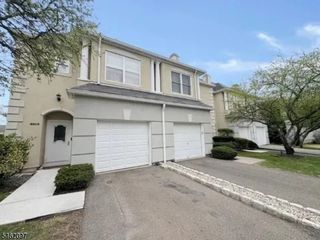
6 Erin Way, Lincoln Park Boro, NJ 07035
- 2 beds |
- 2 baths
 Condominium
  Built in 1987
  7,841sqft lot
 1 car garage
  $——/sqft
  Listed 11 days ago
Property Description
Welcome to Skyline Village! This meticulously maintained townhouse features two bedrooms and two and a half bathrooms, complemented by a finished basement and an attached one-car garage. Upon entering, you are welcomed by an elegant tiled foyer, which includes a spacious coat closet. The first floor showcases an updated half bath and a large eat-in kitchen with a breakfast area, equipped with granite countertops and stainless steel appliances. The dining room, adorned with hardwood flooring, offers sliding doors that lead to a private deck, surrounded by tranquil scenery. The living room impresses with soaring cathedral ceilings, a wall of windows, skylights, and a cozy wood burning fireplace. On the second level, you will find the primary bedroom, featuring a walk-in closet, an additional closet, skylights, and an updated full bath. The second bedroom is bright and inviting, with access to another updated full bath. The full, finished basement includes a laundry area, ample storage space, and a designated office/gym area, along with access to the oversized one-car garage. The community amenities include a heated pool and clubhouse, all within minutes of downtown and conveniently located near major highways and the NJ Transit Bus and Train Center.
- Listing Status:
- Active
- Data Last Updated:
- October 5, 2026 at 4:40PM
- Listing Office:
- RE/MAX REAL ESTATE LIMITED : 201-599-1100
- MLS ID:
- 4054853
- General: Vinyl SidingDeck
- Style: Townhouse-InteriorMulti Floor Unit
- Pool: Association Pool
- Parking: Parking spaces: 1
- Roofing: Asphalt Shingle
- HOA Amenities: Club HousePool-OutdoorMaintenance-Common AreaSnow Removal508.0Monthly
- County: Morris
- Driveway: Blacktop
- Zoning: 2316-44501-0000-00001-0000-C0404
- Utilities: Gas-Natural
- Water: Public Water
- Sewer: Public Sewer
This listing courtesy of RE/MAX REAL ESTATE LIMITED
Monthly Payment
- Principal & Interest $
- Property Taxes $
- Home Insurance $
- VA Funding Fee $

 New - 3 days ago