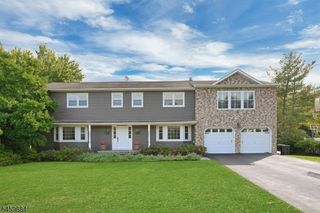
17 Rosenbrook Dr, Lincoln Park Boro, NJ 07035
- 4 beds |
- 3 baths
 Single-Family Home
  Built in 1990
  0.49acre lot
 3 car garage
  $——/sqft
  Listed 1 month ago
Property Description
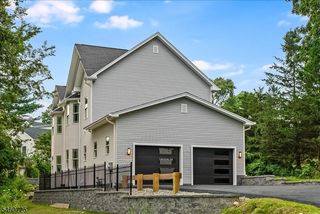
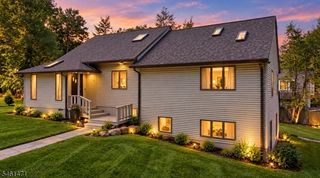
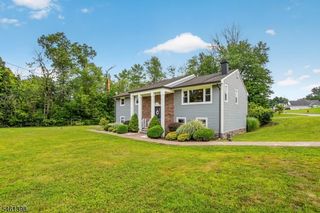
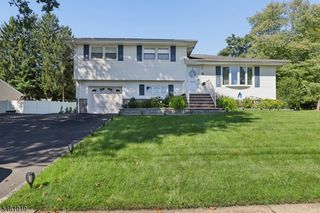
Welcome home to this well-maintained 4 bedroom, 3.5 bathroom Colonial set high on a manicured lot, offering privacy and an impressive presence. Soaring two-story entry foyer welcomes you with abundant natural light and leads into the spacious living room, a comfortable setting for everyday relaxation. The living room flows effortlessly into the family room, where a brick fireplace and sliding glass doors create an inviting hub for gathering and entertaining. Large cased opening leads into the kitchen, featuring custom cabinetry, granite countertops, a center island with seating, skylights, and a separate dining area. Just off the kitchen, the elegant dining room provides a warm, refined space for hosting meals and gatherings. Powder room completes the first floor. Upstairs, the primary bedroom offers a walk-in closet and en suite, while 2 additional bedrooms and full bath complete the level. The walkout basement offers versatility with a den, bedroom, full bathroom and garage entrance. Outdoor living shines here where sliding doors from both the family room and kitchen open to the rear deck, perfect for grilling and al fresco dining. The deck leads down to a patio also accessible from the basement creating multiple spaces for entertaining. The backyard delivers a stunning mountain view and extends to an inground pool with a bonus deck, offering a true retreat. 3-car attached garage and ample driveway parking. Conveniently located near NYC transportation, shopping and dining.
- Listing Status:
- Active
- Date Added:
- August 27, 2026
- Data Last Updated:
- September 23, 2026 at 5:42AM
- Listing Office:
- HOWARD HANNA RAND REALTY : 973-694-6500
- MLS ID:
- 4048509
- General: BrickVinyl SidingDeckPatio
- Style: Colonial
- Pool: In-Ground Pool
- Parking: Parking spaces: 6
- Roofing: Asphalt Shingle
- County: Morris
- Driveway: 2 Car WidthConcreteDriveway-Exclusive
- Zoning: 2316-33902-0000-00016-0000-
- Utilities: Gas-Natural
- Water: Public Water
- Sewer: Public Sewer
This listing courtesy of HOWARD HANNA RAND REALTY
Monthly Payment
- Principal & Interest $
- Property Taxes $
- Home Insurance $
- VA Funding Fee $