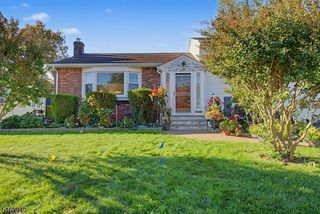
1026 Bergen Ave, Linden City, NJ 07036
- 4 beds |
- 2 baths
 Single-Family Home
 Built in 1998
 4,356sqft lot
 1 car garage
 $——/sqft
 Listed 4 days ago
Property Description
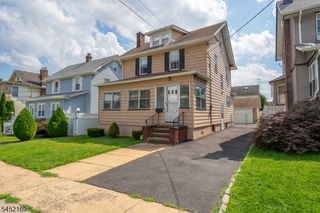
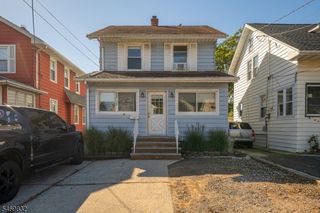
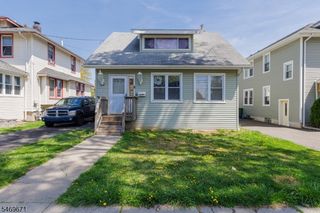
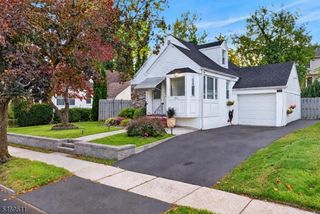
Welcome to Linden! Discover comfort, space, and inviting charm in this beautifully laid-out bi-level home, featuring 4 bedrooms and 2.5 bathrooms, filled with wonderful natural light and warm hardwood floors throughout. Enjoy peace of mind with major updates, including a roof and kitchen updated four years ago. Water heater, and HVAC system updated April 2026. The kitchen features an elegant quartz countertops perfect for everyday living and gathering with friends. Step outside and enjoy the home's inviting outdoor space, or take your morning coffee break on the charming juliet balcony off the primary bedroom. It's the perfect spot to slow down, enjoy a quiet moment, and start your day. Inside, the versatile bi-level layout offers plenty of room to spread out. The lower level features a comfortable family room, a full bathroom, and a spacious additional room ideal for guests, extended living, a home office, or a flexible space to suit your needs. With convenient parking and an attached garage, this home combines functionality with the warmth and comfort you've been looking for. Your next chapter starts here! If you're looking for space, natural light, thoughtful updates, and room to make lasting memories, this Linden home is ready to welcome you. Close to transportation and restaurants.
- Listing Status:
- Active
- Data Last Updated:
- October 26, 2026 at 6:42AM
- Listing Office:
- KELLER WILLIAMS REALTY : 908-233-8502
- MLS ID:
- 4060555
- General: BrickVinyl SidingDeckGazeboPatioFencPrivStorage
- Style: Bi-Level
- Parking: Parking spaces: 3
- Roofing: Asphalt Shingle
- County: Union
- Driveway: 2 Car WidthConcreteDriveway-Exclusive
- Zoning: 2909-00100-0000-00018-0000-
- Utilities: ElectricGas-Natural
- Water: Public Water
- Sewer: Public Sewer
- Exclusions: Washer & Dryer Dining room lamp
This listing courtesy of KELLER WILLIAMS REALTY
Monthly Payment
- Principal & Interest $
- Property Taxes $
- Home Insurance $
- VA Funding Fee $

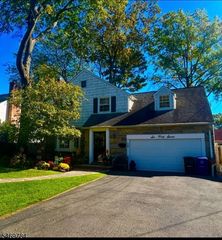
 New - 3 days ago