647 Duquesne Ter, Union Twp., NJ 07083
- 3 beds |
- 1 bath
 Single-Family Home
 Built in 1940
 6,534sqft lot
 1 car garage
 $——/sqft
 Listed 3 days ago
Property Description
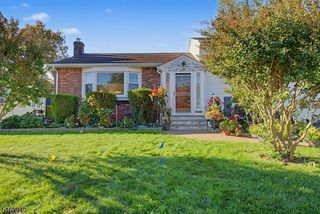
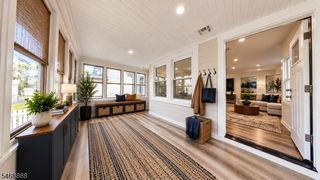
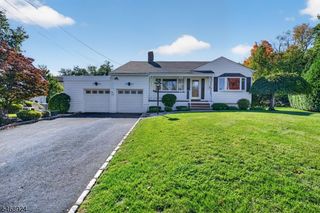
Welcome to 647 Duquesne Terrace located in the highly desirable Putnam Manor neighborhood. This well maintained colonial sits on a quiet tree lined street. A commuters dream, a 2 minute walk to the NYC bus and a 5 minute ride to the train station going in to NYC, public transportation, RT 22, RT 78 and GSPK all are minutes away giving you a true balance between peaceful home life and the easy commute. A spacious entry foyer welcomes you to a cozy living-room that offers a wood burning fireplace several windows giving you plenty of natural light. A formal dining room and cozy den that could be used for office space, Movie room or for family night. Eat in kitchen with all stainless steel appliances extra large pantry space, a half bath and a seperate entrance that leads you outside to a whole oasis of outdoor enjoyment. Large Patio, above ground pool, deck, pavers with a fire pit. The 2nd floor gives you 3 very generous size bedrooms master bedroom has 2 walk in closets. A full bathroom,and walk up attic that goes the length of the property are also on the 2nd level. Plenty of storage space.Beautiful front yard, this property absolutely stands apart, the landscaping is impeccable, great walkway with pavers. This home is ready for its next chapter giving immediate opportunities to make it your own;bring your own ideas to create your own palace with room to grow. 1 min walk to the Suburban golf course. The property is being SOLD -AS-IS buyer responsible for all city inspections
- Listing Status:
- Active
- Data Last Updated:
- October 26, 2026 at 6:42AM
- Listing Office:
- EXIT PLATINUM REALTY : 973-746-4777
- MLS ID:
- 4060951
- General: Composition ShingleSee RemarksDeckStorage ShedUnderground Lawn Sprinkler
- Style: Colonial
- Pool: Above Ground
- Parking: Parking spaces: 2
- Roofing: Asphalt Shingle
- County: Union
- Driveway: Additional ParkingBlacktop
- Zoning: 2919-01205-0000-00002-0000-
- Utilities: All Underground
- Water: Public Water
- Sewer: Public Sewer
This listing courtesy of EXIT PLATINUM REALTY
Monthly Payment
- Principal & Interest $
- Property Taxes $
- Home Insurance $
- VA Funding Fee $

 New - 3 days ago