1118 Stockton Rd, Linden City, NJ 07036
- 4 beds |
- 3 baths |
- 1,549 sqft
 Single-Family Home
  Built in 1951
  4,356sqft lot
 1 car garage
  $400/sqft
  Listed 6 days ago
Property Description
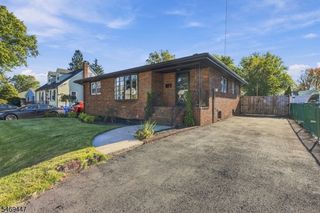
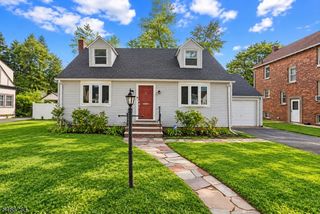
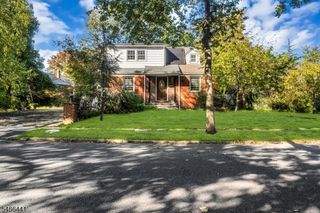
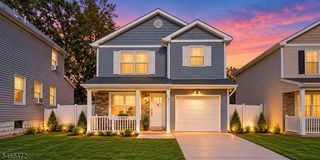
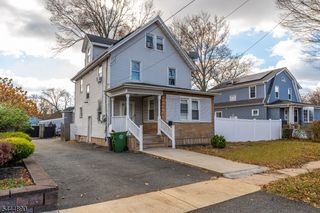
Stunning Cape Cod in a Prime Linden Location!Welcome to Stockton Rd, a beautifully updated Cape Cod that blends timeless charm with modern upgrades.This exceptional home features 4 bds, 3BR, a finished basement, and versatile living spaces designed for today's lifestyle.At the heart of the home is the renovated kitchen, complete with SSA, a gas range, a built-in microwave, dishwasher, granite C/T, custom white cabinetry, recessed L, and luxury vinyl plank wood floor. The adjoining dining and family room is bright and inviting, with wall-to-wall windows that fill the space with natural light and showcase picturesque backyard views. Direct access to the rear deck makes indoor-outdoor living and entertaining effortless. Flowing seamlessly from the kitchen are the formal living areas, creating an open and welcoming atmosphere with abundant natural light throughout.The fully finished lower level expands the home's functionality with a spacious recreation area and bar, perfect for entertaining. It also includes a full BR, laundry area, and flexible space ideal for guests, or extended living arrangements. Additional highlights include a balcony, bonus room/ office, central HVAC, and a beautifully maintained backyard oasis that's perfect for relaxing or hosting gatherings.Ideally located near shopping, parks, schools, major highways, NYC transportation, and Newark Liberty International Airport, this move-in-ready home offers the perfect blend of comfort, style, and convenience.
- Listing Status:
- Active
- Data Last Updated:
- October 26, 2026 at 6:42AM
- Listing Office:
- KELLER WILLIAMS REALTY : 908-233-8502
- MLS ID:
- 4059989
- General: BrickVinyl SidingCurbsMetal FencePatioSidewalkStorage ShedStorm Door(s)Thermal Windows/Doors
- Style: Cape Cod
- Parking: Parking spaces: 2
- Roofing: Asphalt Shingle
- County: Union
- Driveway: 1 Car WidthConcrete
- Zoning: 2909-00409-0000-00007-0000-
- Utilities: ElectricGas-Natural
- Water: Public WaterWater Charge Extra
- Sewer: Public SewerSewer Charge Extra
- Exclusions: Personal items
This listing courtesy of KELLER WILLIAMS REALTY
Monthly Payment
- Principal & Interest $
- Property Taxes $
- Home Insurance $
- VA Funding Fee $