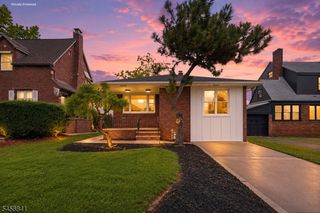
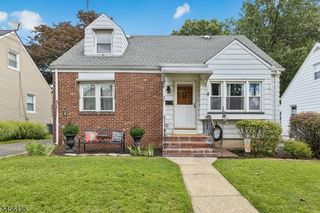
385 Jensen Ave, Rahway City, NJ 07065
- 3 beds |
- 2 baths |
- 1,440 sqft
 Single-Family Home
  Built in 1961
  8,712sqft lot
 2 car garage
  $441/sqft
  Listed 5 days ago
Property Description
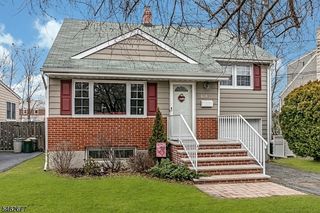
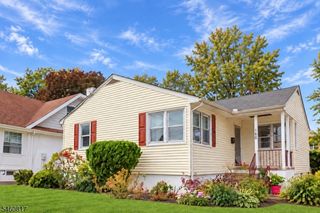
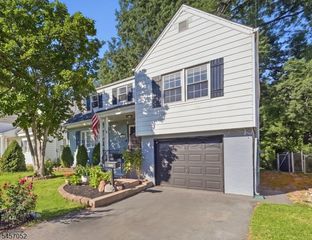
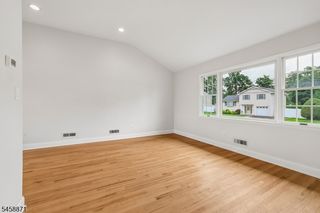
Beautifully maintained lower-entry split level located in the sought after Inman Heights section of Rahway. The home is brick & vinyl sided with a two car built-in garage, covered patio, fully fenced yard with beautiful mature landscaping and custom vinyl privacy fencing - perfect for outdoor entertaining and everyday enjoyment. The grade level entry offers a welcoming foyer, spacious family room with sliding glass door to the rear yard, easy-care laminate flooring and a convenient powder room. The first level features a living room with sunny bow window, formal dining room and cabinet filled eat-in kitchen with gas range, dishwasher and refrigerator. Upstairs, the king-sized primary bedroom offers an en-suite full bath with shower stall. Two additional bedrooms and a main full bath with tub/shower complete the second level. The home also offers hardwood floors, a semi-finished partial basement with utility/laundry room, providing additional flexible space and storage. Central air conditioning and gas heating system provides year-round comfort. A well-maintained home that offers spacious living areas, desirable amenities, convenient location near bus, rail transportation, trendy downtown Rahway and close proximity to beautiful Milton Lake Park.
- Listing Status:
- Active
- Data Last Updated:
- October 5, 2026 at 1:41AM
- Listing Office:
- HALLMARK REALTORS : 800-359-3398
- MLS ID:
- 4056185
- General: BrickVinyl SidingCurbsPatioFencPrivSidewalkStorageStrmDoorStrmWindThrmlW&DFencVnyl
- Style: Split Level
- Parking: Parking spaces: 2
- Roofing: Asphalt Shingle
- County: Union
- Driveway: 2 Car WidthBlacktopOn-Street Parking
- Zoning: 2913-00055-0000-00016-0000-
- Utilities: ElectricGas-Natural
- Water: Public Water
- Sewer: Public Sewer
- Exclusions: Fireplace in Fam. Rm2 yard fountainswasher/dryer. Gar. refrig nego.
This listing courtesy of HALLMARK REALTORS
Monthly Payment
- Principal & Interest $
- Property Taxes $
- Home Insurance $
- VA Funding Fee $