112 E 12Th St, Linden City, NJ 07036
- 4 beds |
- 3 baths
 Single-Family Home
  Built in 1958
  4,356sqft lot
 1 car garage
  $——/sqft
  Listed 24 days ago
Property Description
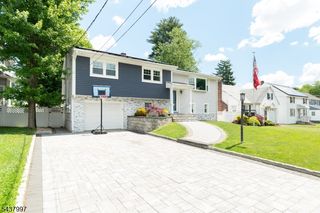
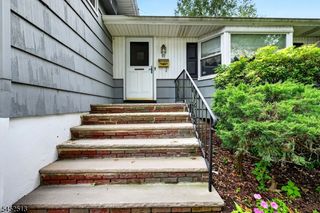
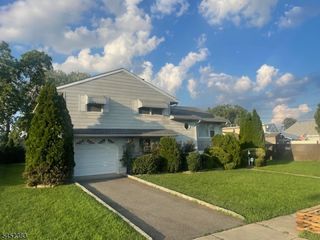
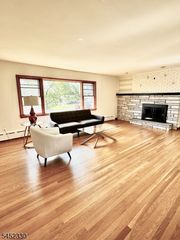
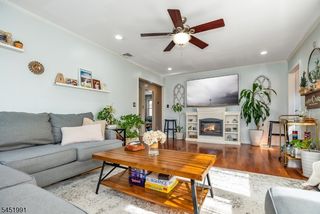
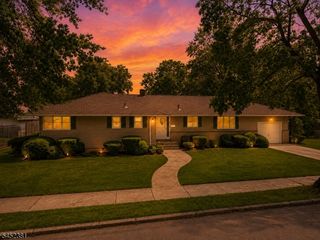
Welcome home to this absolutely stunning 2023 new and entirely rebuilt home showcasing all new and exquisite finishes and exceptional craftsmanship throughout. This home offers 4 bedrooms, 4 bathrooms, a detached garage and a first floor bedroom and full bathroom layout designed for very comfortable and accessible every day living. Featuring a refreshing open floor plan paired with very large fully custom casement style windows throughout the entire home, showing an abundance of natural light and fresh air throughout all living areas all throughout the day. Flowing seamlessly into this spectacular chef's eat-in kitchen is complete with all new granite countertops and center island, stainless steel appliances with chefs range hood, all new custom cabinetry, and ample storage space. Upstairs awaits this luxurious and very spacious primary suite, a true retreat with 2 separate walk-in closets with full built-ins and this incredibly designed and finished spa-inspired primary suite bathroom. Across the hall 2 additional spacious bedrooms and full size bathroom. Also featuring a large fully finished walk out basement complete with the 4th bathroom, leads directly to the backyard patio with a fully fenced-in yard makes for a very private, relaxing and entertaining space. Just steps to a park complete with a basketball court, volleyball court and playground. All this just minutes from all major highways, train and bus transportation to NYC, shopping centers and incredible restaurants
- Listing Status:
- Pending
- Data Last Updated:
- August 10, 2026 at 12:40PM
- Listing Office:
- EXP REALTY, LLC : 866-201-6210
- MLS ID:
- 4041407
- General: BlindsCODetectFireExtgCeilHighSecurSysSmokeDetStallTubTubShowrWlkInCls
- Kitchen: Center IslandCountry KitchenEat-In KitchenSeparate Dining Area
- Appliances: Carbon Monoxide DetectorCooktop - GasDishwasherDryerKitchen Exhaust FanMicrowave OvenRange/Oven-GasRefrigeratorSelf Cleaning OvenTrash CompactorWall Oven(s) - GasWasher
- Basement: FinishedWalkout
- Flooring: LaminateTileWood
- A/C: 1 UnitCeiling FanCentral Air
- Heating: 1 UnitForced Hot AirElectricGas-Natural
- Fireplace: Fireplaces: 0
- General: StuccoVinyl SidingCurbsPatioFencPrivFencVnyl
- Style: Colonial
- Parking: Parking spaces: 4
- Roofing: Asphalt Shingle
- County: Union
- Driveway: 1 Car WidthBlacktop
- Zoning: 2909-00528-0000-00002-0000-
- Utilities: ElectricGas-Natural
- Water: Public Water
- Sewer: Public Sewer
This listing courtesy of EXP REALTY, LLC
Monthly Payment
- Principal & Interest $
- Property Taxes $
- Home Insurance $
- VA Funding Fee $

 New - 1 day ago