1915 Crescent Pkwy, Linden City, NJ 07036
- 3 beds |
- 2 baths
 Single-Family Home
  Built in 1953
  8,712sqft lot
 —— car garage
  $——/sqft
  Listed 11 days ago
Property Description
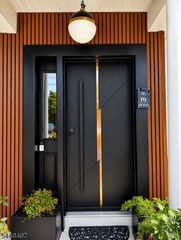
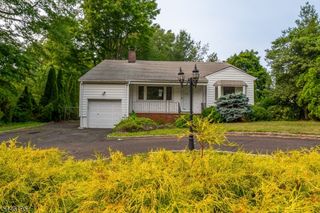
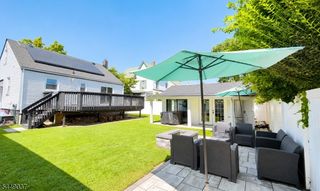
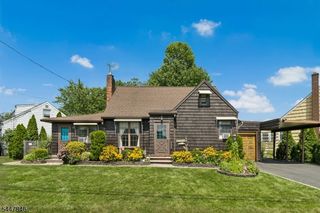
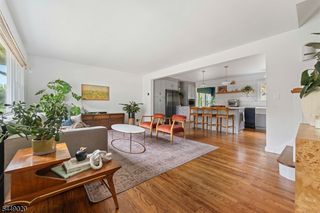
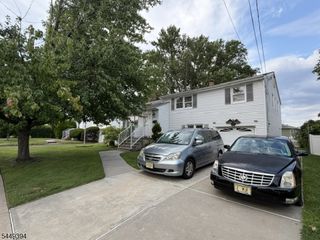
Welcome to this stunning, move-in-ready Cape Cod located in the highly sought-after Sunnyside section of Linden. This beautifully updated three-bedroom, two-bathroom home blends timeless charm with modern finishes, offering the perfect balance of style, comfort, and functionality.The sun-filled eat-in kitchen features elegant finishes and opens seamlessly to the spacious living and dining areas, creating an inviting open-concept layout that's perfect for everyday living and entertaining.The expansive walkout basement boasts high ceilings, abundant storage, and endless possibilities. Whether you envision a home theater, fitness studio, home office, recreation room, or additional living space, this versatile area is ready to suit your lifestyle.Step outside through the dining room to a private backyard oasis featuring a spacious patio ideal for outdoor dining, summer barbecues, gardening, or simply relaxing. A white privacy fence fully encloses the yard, providing both security and tranquility.Conveniently located near major highways, shopping, restaurants, parks, schools, and public transportation, this exceptional home offers the perfect combination of suburban charm and commuter convenience. Don't miss your opportunity to own this beautiful Sunnyside gem.
- Listing Status:
- Active
- Date Added:
- July 18, 2026
- Data Last Updated:
- July 28, 2026 at 6:43AM
- Listing Office:
- EXP REALTY, LLC : 866-201-6210
- MLS ID:
- 4041367
- General: Vinyl SidingPatioPrivacy Fence
- Style: Cape CodSee Remarks
- Parking: Parking spaces: 2
- Roofing: Asphalt Shingle
- County: Union
- Driveway: BlacktopSee Remarks
- Zoning: 2909-00411-0000-00003-0000-
- Utilities: All UndergroundElectricGas-Natural
- Water: Public WaterSee Remarks
- Sewer: Public Sewer
- Exclusions: personal furniture items
This listing courtesy of EXP REALTY, LLC
Monthly Payment
- Principal & Interest $
- Property Taxes $
- Home Insurance $
- VA Funding Fee $

 New - 1 day ago