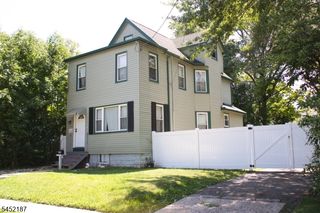
3 Lucien Pl, Linden City, NJ 07036
- 2 beds |
- 1 bath
 Single-Family Home
  Built in 1943
  4,356sqft lot
 1 car garage
  $——/sqft
  Listed 1 month ago
Property Description
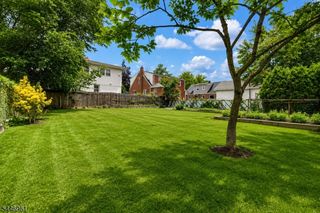
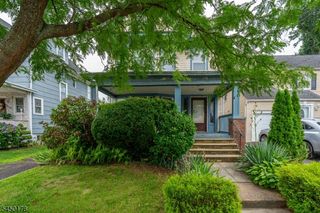
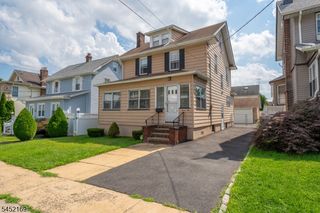
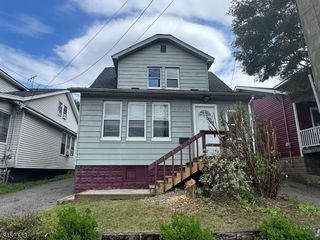
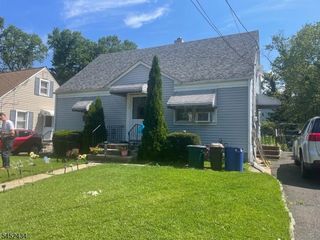
Storybook Charm! This unique Tudor Cape Cod is ideally located on a quiet street in desirable Sunnyside neighborhood. Amazing curb appeal. Vestibule leads to spacious living room featuring gleaming hardwood floor, gas fireplace, and abundant natural light. Window A/C cools entire first floor with ease. Arched doorway leads to formal dining room with sparkling chandelier, hardwood floor, and chair rail molding. The perfect place to entertain! Cooking is a breeze in the updated eat-in kitchen with plentiful cabinet space and countertops. Stylish living room staircase leads to the second floor. Two sunny comfortable bedrooms feature ceiling fans, hardwood floor, a window A/C, and ample closet space. Primary BR has additional cedar closet. Updated bath and linen closet complete the second floor. Kitchen backdoor leads to an inviting 3-season room. Enjoy fresh air while you dine, relax, or entertain in this bright, welcoming space. Step out back to a patio and private, fenced yard with large shed. A detached garage is lined with deep shelves for storage or remove the shelves to park your car. Garage loft adds storage. A partially finished basement offers valuable extra space ideal as a den, playroom, or office. The laundry area, utility room with new furnace and water heater, and storage closets complete the lower level. Short walk to a grocery, shops, and restaurants. Close to schools. Near bus stop and train for easy travel to NYC. A lovely home offering comfort and convenience!
- Listing Status:
- Pending
- Date Added:
- June 27, 2026
- Data Last Updated:
- August 10, 2026 at 12:40PM
- Listing Office:
- WEICHERT REALTORS : 908-879-7010
- MLS ID:
- 4036490
- General: BlindsCODetectFireExtgSmokeDetSteamTubShowrWlkInClsWndwTret
- Master Bedroom: Walk-In Closet
- Kitchen: Eat-In Kitchen
- Appliances: Carbon Monoxide DetectorDryerKitchen Exhaust FanMicrowave OvenRange/Oven-GasRefrigeratorSelf Cleaning OvenWasher
- Dining: Formal Dining Room
- Basement: Finished-Partially
- Flooring: TileVinyl-LinoleumWood
- A/C: Window A/C(s)
- Heating: 1 UnitBaseboard - HotwaterRadiators - SteamGas-Natural
- Fireplace: Gas FireplaceFireplaces: 1
- General: Vinyl SidingMetal FencePatioStorage Shed
- Style: Cape CodColonialTudor
- Parking: Parking spaces: 5
- Roofing: Asphalt Shingle
- County: Union
- Driveway: 1 Car WidthBlacktopDriveway-ExclusiveOff-Street ParkingOn-Street Parking
- Zoning: Residential2909-00227-0000-00011-0000-
- Utilities: Gas-Natural
- Water: Public Water
- Sewer: Public Sewer
- Exclusions: None
This listing courtesy of WEICHERT REALTORS
Monthly Payment
- Principal & Interest $
- Property Taxes $
- Home Insurance $
- VA Funding Fee $

 New - 2 days ago