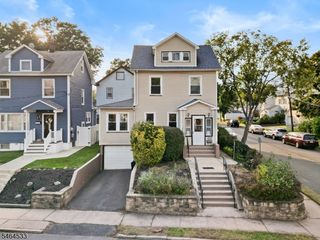
615 Lindegar St, Linden City, NJ 07036
- 3 beds |
- 2 baths
 Single-Family Home
  Built in 1956
  4,356sqft lot
 1 car garage
  $——/sqft
  Listed 5 days ago
Property Description
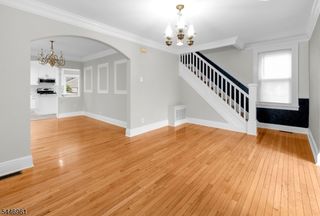
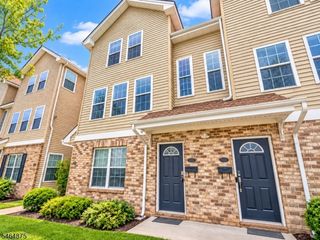
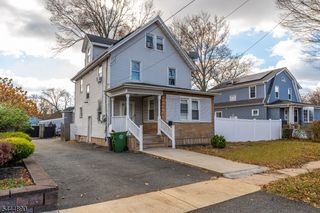
Welcome to this completely renovated home from the outside to the inside from 2003 to current. Proudly presenting a light brick front exterior with a bow window and extended living room and dining room added to the charm of this home. A galley-style kitchen with an eating area equipped with appliances and a pantry all within reach is a chef's delight. Two generous-sized bedrooms and an updated full bath complete the first-floor layout. The second floor offers a very large primary suite and will accommodate large furniture. The basement is such a comfortable space you won't want to leave. It is great for additional living areas. Enjoy the large family room for relaxing and watching TV, a kitchenette equipped with a coffee bar, a convenient full bath with a stall shower, and an office nook is great for working from home. This basement was well thought out and utilized with storage and utility areas as well. Gleaming hardwood floors, recessed lighting, updated windows and doors, central air conditioning, ceiling fans, blinds, underground sprinklers, cascading water fountain, wood deck with built-in BBQ, outside lighting, outside tiki bar, vegetable garden, landscaped grounds, parking for at least three-four cars are just some of the many upgrades you will find. An oversized one-car garage with a covered patio/ bar area is just some of the wonderful features this home has to offer. Leases Solar Panels
- Listing Status:
- Active
- Date Added:
- October 4, 2026
- Data Last Updated:
- October 5, 2026 at 12:40AM
- Listing Office:
- REALTY ONE GROUP SUNRISE : 201-265-7000
- MLS ID:
- 4056097
- General: BrickVinyl SidingDeckGazeboWorkshop
- Style: Cape CodCustom Home
- Parking: Parking spaces: 5
- Roofing: Asphalt Shingle
- County: Union
- Driveway: 1 Car WidthBlacktopDriveway-Exclusive
- Zoning: 2909-00381-0000-00006-0000-
- Utilities: ElectricGas-Natural
- Water: Public Water
- Sewer: Public Sewer
This listing courtesy of REALTY ONE GROUP SUNRISE
Monthly Payment
- Principal & Interest $
- Property Taxes $
- Home Insurance $
- VA Funding Fee $

 New - 2 days ago