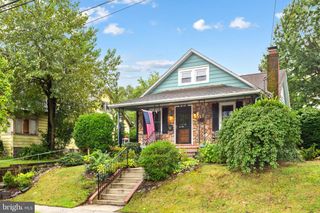
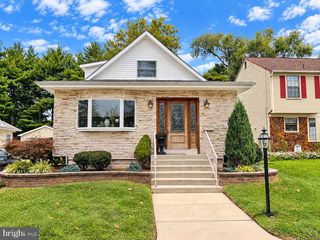
116 W PARK AVE, Lindenwold, NJ 08021
- 4 beds |
- 2 baths |
- 1,428 sqft
 Single-Family Home
  Built in 1940
  7,405sqft lot
 2 car garage
  $280/sqft
  Listed 13 days ago
Property Description
Stunning renovation now ready for new owners to relocate to 116 W Park Ave! Quality workmanship displayed throughout every corner of this beautiful single-family property. This home was designed to create space and functionality, combined with a touch of modern contemporary, for buyers who appreciate impeccable style and decor. From the custom lighting to the gleaming tile flooring, every room speaks comfort and cozy. This home features an entirely new and updated HVAC system, with new ducts and central air added for comfort. Tankless hot water heater for space and efficiency, all new updated electrical wiring, plumbing, and more. The kitchen is simply gorgeous with clean lines, custom drop ceiling lights, extra counterspace, extra cabinet space, complete stainless-steel appliance package, eye catching backsplash, and an extended island that will make meal prep a breeze. The style and colors blend beautifully together making this gourmet kitchen the place to be for family gatherings and the hub of the home. This space extends into a breakfast area and spacious family room, all with the same tile flooring for consistency and style. Loads of cabinet space, cooking space, entertaining space, plus a separate dining room area. Need a main floor bedroom? This main level includes two bedrooms, and two additional bedrooms on the upper level. Modern and updated full bathroom with LED mirror, and quality modern tilework. Main floor laundry with new washer and dryer. New energy efficient windows, new front door, new exterior lighting, and landscaping. The extended driveway creates plenty of room for six vehicles plus garage parking. Detached oversized garage with garage door opener, and second garage area for storage, man cave/she shed, or gym. The enclosed rear yard offers room for backyard fun with a large area behind and on the side of the detached garage. Space for a garden, play equipment, fire pit, and all the amenities you enjoy at home. Rear, side, and front yards means you won't run out of space for staycation festivities. Worry free maintenance for many years to come, keeping more money in your pocket and not spending on repairs. This lovely home offers charm and elegance and could be the dream home you've been waiting for. Conveniently located in a town that offers so much for its residents, from parks and recreation, to shopping and eateries. Make yourself right at home in this 4-bedroom beauty and schedule your showing today! Motivated seller says BRING ALL OFFERS!!
- Listing Status:
- Active
- Date Added:
- September 12, 2026
- Data Last Updated:
- September 25, 2026 at 5:17AM
- Listing Office:
- Real Broker, LLC : 8554500442
- Listing Agent:
- Yuki Potter : 8564337315
- MLS ID:
- NJCD2125948

- General: Exterior LightingGutter SystemAbove Grade
- Style: Cape Cod
- Other Structures: Enclosed
- Windows: Energy efficient
- General: Other2Crawl Space
- Originating MLS: BRIGHT_MAIN
- School District: LINDENWOLD BOROUGH PUBLIC SCHOOLS
- County: CAMDEN-NJ
- Zoning: RES22-00165-00007 04
- Fencing: ChainLinkFullyRear
- Water: Public
- Sewer: Public Sewer
- Source: BRIGHT_MAIN
This listing courtesy of Yuki Potter , Real Broker, LLC
Monthly Payment
- Principal & Interest $
- Property Taxes $
- Home Insurance $
- VA Funding Fee $

 New - 46 minutes ago