745 ASTON MARTIN DR, Lindenwold, NJ 08021
- 3 beds |
- 2 baths |
- 1,264 sqft
 Single-Family Home
  Built in 1960
  8,712sqft lot
 —— car garage
  $261/sqft
  Listed 9 days ago
Property Description
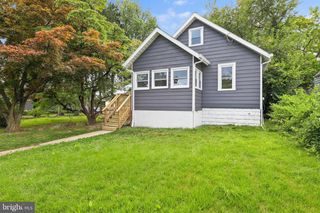
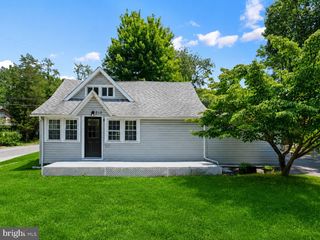
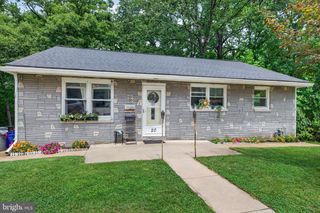
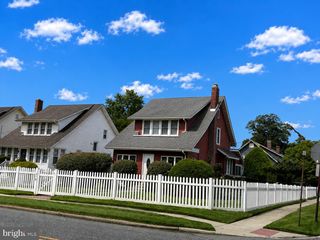
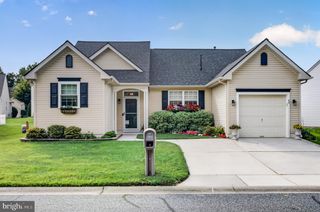
Welcome to this charming, fully updated rancher where every detail has been thoughtfully renovated! This sun-filled home features beautiful luxury laminate plank flooring that flows seamlessly throughout the entire house, creating a warm and inviting atmosphere. The stunning kitchen, updated in 2017, is the heart of the home and boasts rich cherry shaker cabinetry, granite countertops, a large center island, stainless steel appliances, a gas range, a custom glass tile backsplash, and elegant double-stacked crown molding. Just off the kitchen is a spacious family room addition, complete with an updated powder room. Down the hall, you’ll find three generously sized bedrooms and a beautifully updated full bathroom. Step outside from the family room onto the deck overlooking a fully fenced backyard that backs to peaceful woods, offering privacy and the perfect setting for entertaining or relaxing. The backyard also features an above-ground pool. Additional updates include a roof that is approximately five years old, replaced windows and exterior doors, and a newer hot water heater. The above-ground pool is being conveyed as is . The deck is also being conveyed in as is condition. With its extensive updates, spacious layout, and private wooded setting, this move-in ready home is one you won’t want to miss!
- Listing Status:
- Active
- Data Last Updated:
- August 8, 2026 at 4:20AM
- Listing Office:
- Century 21 Alliance-Medford : 6096548797
- Listing Agent:
- Margaret Willwerth : 8562611798
- MLS ID:
- NJCD2122946

- General: Above GradeBelow Grade
- Style: Ranch/Rambler
- Pool: Above ground
- General: Frame1Block
- Originating MLS: BRIGHT_MAIN
- School District: LINDENWOLD BOROUGH PUBLIC SCHOOLS
- County: CAMDEN-NJ
- Zoning: RESIDENTIAL22-00238 11-00003
- Fencing: Fully
- Water: Public
- Sewer: Public Sewer
- Source: BRIGHT_MAIN
- Exclusions: Freezer chest in basement
This listing courtesy of Margaret Willwerth , Century 21 Alliance-Medford
Monthly Payment
- Principal & Interest $
- Property Taxes $
- Home Insurance $
- VA Funding Fee $

 New - 1 day ago