103 3rd Ave, Little Falls Twp., NJ 07424
- 3 beds |
- 2 baths |
- 2,889 sqft
 Single-Family Home
  Built in 1917
  0.26acre lot
 2 car garage
  $294/sqft
  Listed 10 days ago
Property Description
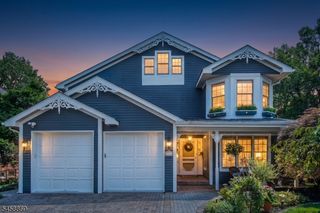
Rare opportunity to own this "center-of-town" Craftsman home where essential upgrades meet preserved architectural integrity. Loads of character and a desirable location, perched high on a quiet cul-de-sac. This charming home features a welcoming freshly painted front porch, chestnut woodwork throughout, and sun-filled living spaces. There is a formal dining room, a formal living room, a powder room, a beautiful sun room with French doors and an eat-in kitchen equipped with SS appliances that are approximately ONE YEAR old. All baths have been fully renovated with contemporary finishes. The second floor includes a spacious primary bedroom plus two additional bedrooms and a full bathroom. There are hardwood floors throughout. There is a huge walk in closet on the second floor as well. As an added bonus there is a big loft on the third floor! The basement offers a recreation room with a wet bar, a full bath, and a laundry room - adding approximately 600 sq. ft of flexible living space. Enjoy a large private fenced-in backyard with a detached 2 car garage. Convenient to downtown, restaurants, shopping, major highways, parks and NYC transportation. Fireplace, chimney and flue are being sold strictly AS IS. Sq footage is appx and includes all levels.
- Listing Status:
- Active
- Date Added:
- October 1, 2026
- Data Last Updated:
- October 5, 2026 at 3:41AM
- Listing Office:
- WEICHERT REALTORS : 973-539-8000
- MLS ID:
- 4055225
- General: StuccoOpen Porch(es)Privacy FenceStorm Door(s)
- Style: Custom Home
- Parking: Parking spaces: 8
- Roofing: Asphalt Shingle
- County: Passaic
- Driveway: 2 Car WidthBlacktop
- Zoning: Res2505-00147-0000-00027-0000-
- Utilities: ElectricGas-Natural
- Water: Public Water
- Sewer: Public Sewer
- Exclusions: Shelves; Beverage Fridge in Recreation room; Chest freezer
This listing courtesy of WEICHERT REALTORS
Monthly Payment
- Principal & Interest $
- Property Taxes $
- Home Insurance $
- VA Funding Fee $