94 3rd Ave, Little Falls Twp., NJ 07424
- 4 beds |
- 3 baths |
- 3,240 sqft
 Single-Family Home
  Built in 1988
  8,712sqft lot
 2 car garage
  $308/sqft
  Listed 15 days ago
Property Description
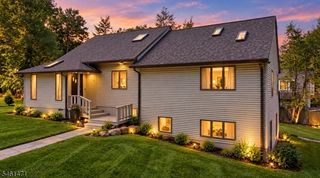
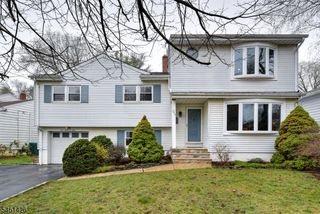
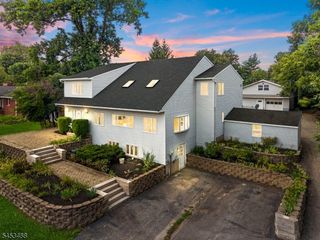
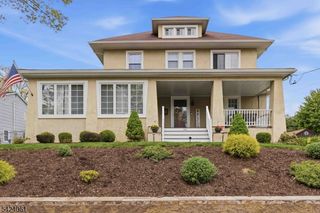
From it's Victorian inspired Gingerbread trim in the front to the I/G heated pool in the back yard, and everything in between this home exudes character and charm that you'll love. Located on a quiet "Center of Town" dead-end (the perfect location). A rare opportunity offering size, upgrades, and unbeatable convenience can be yours. This home offers 3230 sq. ft. above grade, plus a 1,400 sq. ft. fin. basement which totals approx. 4,600 sq. ft. of living space. The main level features an open layout with a 21-ft center island granite kitchen with breakfast area, overlooking a 25-ft great room w/ cozy wood-burning fireplace, living room, formal dining room, full new bath and 1st floor laundry room. Second floor offers 4 spacious bedrooms, inc. a primary suite with oval alcove with two walk-in closets and spa-like bath with jetted tub and stall shower. 3 other bedrooms, one measuring 20' x 13'. Plus a fully renovated full bath (2025). The full finished lower level adds 1,500 sq. ft. of flexible living space for recreation, office, gym, or media use. Resort-style 2 tiered backyard with I/G heated pool, 2 patios, outdoor kit, pergola, awning, & mature landscaped gardens. Recent upgrades: new roof, exterior paint, 3 updated baths, hardwood floors, EV charger, pool heater & liner, pergola, and outdoor kit. Paver driveway, 2nd attic above garage. Located 3 blocks to shops/restaurants& 1/4 to NYC train and bus. Located in Little Falls Township School District, a National Blue Ribbon.
- Listing Status:
- Active
- Data Last Updated:
- September 23, 2026 at 3:42AM
- Listing Office:
- PREMIER PROPERTIES DAMIANO GROUP : 973-256-0303
- MLS ID:
- 4051046
- General: WoodBarbequePatioPergolaFencPrivSidewalkStorageStrmDoorThrmlW&DSprinklrFencVnyl
- Style: Colonial
- Pool: HeatedIn-Ground Pool
- Parking: Parking spaces: 4
- Roofing: Asphalt Shingle
- HOA Amenities: Pool-Outdoor
- County: Passaic
- Driveway: 2 Car WidthAdditional ParkingPaver Block
- Zoning: Residential2505-00149-0000-00004-0000-
- Utilities: ElectricGas-Natural
- Water: Public Water
- Sewer: Public Sewer
This listing courtesy of PREMIER PROPERTIES DAMIANO GROUP
Monthly Payment
- Principal & Interest $
- Property Taxes $
- Home Insurance $
- VA Funding Fee $