220 Main St 203, Little Falls Twp., NJ 07424
- 2 beds |
- 2 baths
 Condominium
  Built in 1988
  11.84acre lot
 1 car garage
  $——/sqft
  Listed 7 days ago
Property Description
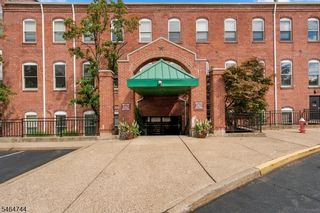
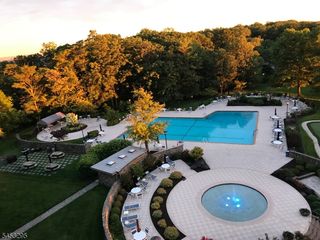
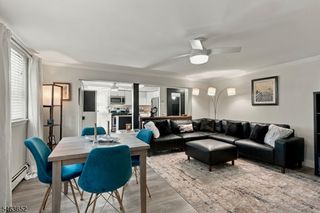
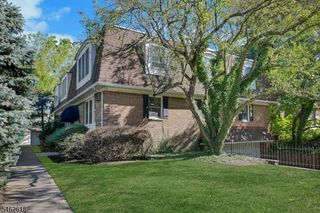
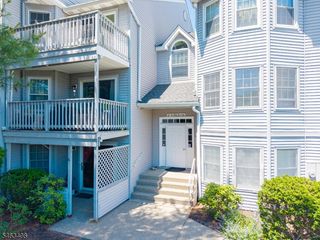
A true corner unit with soaring ceilings, all new oversized windows and one of the most sought after parking spaces at The Mill, an extra wide covered garage attached directly to the building, this residence captures the urban character and volume of a classic SoHo loft while retaining the authenticity of The Mill's original architecture. Original brickwork, pristine hardwood floors and dramatic natural light give the expansive living and dining area a distinctive city feel, while the bright kitchen offers white cabinetry, generous counter space and stainless steel appliances. The oversized primary bedroom features carpeting, a large walk in closet and private full bath, while a second bedroom and full bath provide flexibility for guests, an office or additional living space. The foyer offers exceptional storage with a walk in coat closet plus a second closet, and in unit laundry with additional storage space adds everyday convenience. Located in the private 220 building, this two bedroom, two bath corner unit pairs architectural character with generous scale and abundant storage. Residents of The Mill enjoy an impressive array of amenities, including a state-of-the-art fitness center, a renovated community room, tennis courts, an in-ground swimming pool, scenic walking and jogging paths, and the plaza deck overlooking the waterfalls. Located near NJ Transit bus and train, this community offers easy access to NYC and Hoboken, making it an ideal choice for commuters.
- Listing Status:
- Active
- Date Added:
- October 3, 2026
- Data Last Updated:
- October 5, 2026 at 6:41AM
- Listing Office:
- BHHS VAN DER WENDE PROPERTIES : 973-226-0333
- MLS ID:
- 4055443
- General: BrickSidewalkTennis Courts
- Style: One Floor Unit
- Pool: Association Pool
- Roofing: Flat
- HOA Amenities: ElevatorExercise RoomJogging/Biking PathPool-OutdoorTennis CourtsMaintenance-Common AreaMaintenance-ExteriorSee RemarksSewer FeesSnow RemovalTrash CollectionWater Fees793.0Monthly
- County: Passaic
- Driveway: Additional ParkingBlacktop
- Zoning: 2505-00088-0001-00001-0000-C203
- Utilities: Electric
- Water: Association
- Sewer: Association
This listing courtesy of BHHS VAN DER WENDE PROPERTIES
Monthly Payment
- Principal & Interest $
- Property Taxes $
- Home Insurance $
- VA Funding Fee $