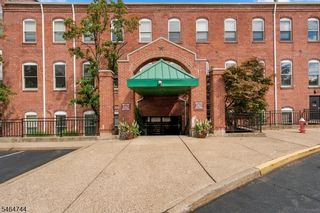
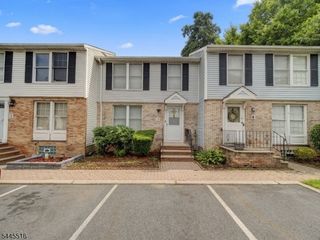
470 Valley Rd 9A, Montclair Twp., NJ 07043
- 1 bed |
- 1 bath
 Condominium
  Built in 1964
  1.11acre lot
 —— car garage
  $——/sqft
  Listed 6 days ago
Property Description
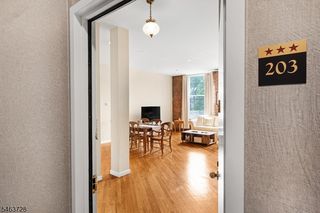
Experience the ultimate in easy living in this beautifully renovated condo located in the heart of sought-after Upper Montclair. Perfect for commuters and vibrant lifestyles, this home is within walking distance of multiple train stations with service to NYC, local and NYC bus lines (one right in front!), two charming villages packed with shops and eateries, and scenic parks. You will love having direct access to all of the arts, amenities, and festivals that make Montclair so special. Step inside to discover a bright, modern interior loaded with premium finishes. The focal point is a sleek, light center island kitchen featuring granite countertops, stainless steel appliances, and a pantry, which flows into the inviting living room, highlighted by a stylish shiplap accent wall, a great place to relax or entertain. Aesthetically pleasing wide-plank floors offering the look and feel of real wood plus crown moldings, tall base moldings, and composite wood blinds throughout. The spacious layout includes a real tiled foyer with a built-in closet organizer, a large bedroom that also has a built-in closet organizer, a modern bath with tile floor plus a subway tile bath/shower surround and glass doors, and a linen closet. Additional perks include newer windows, an exclusive parking space (additional space is an extra cost), and a private, walled-off storage unit. Move right in with the ease of being able to purchase this home completely turnkey, just bring your suitcase!
- Listing Status:
- Active
- Date Added:
- October 1, 2026
- Data Last Updated:
- October 5, 2026 at 6:41AM
- Listing Office:
- COLDWELL BANKER REALTY : 973-729-6111
- MLS ID:
- 4055968
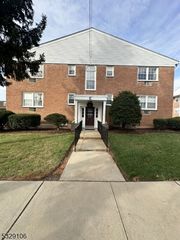
- General: BrickSidewalk
- Style: One Floor Unit
- Parking: Parking spaces: 1
- Roofing: See Remarks
- HOA Amenities: StorageHeatMaintenance-Common AreaMaintenance-ExteriorSee RemarksSewer FeesSnow RemovalTrash CollectionWater Fees452.0Monthly
- County: Essex
- Driveway: Additional ParkingAssignedOff-Street ParkingOn-Street ParkingParking Lot-Exclusive
- Zoning: Residential1613-01711-0000-00004-0000-C09.1
- Utilities: Gas-Natural
- Water: Public Water
- Sewer: Public Sewer
This listing courtesy of COLDWELL BANKER REALTY
Monthly Payment
- Principal & Interest $
- Property Taxes $
- Home Insurance $
- VA Funding Fee $

 New - 3 days ago