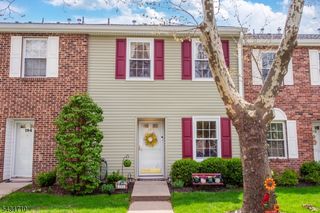
280 Main St 406, Little Falls Twp., NJ 07424
- 2 beds |
- 2 baths
 Condominium
  Built in 2002
  11.84acre lot
 —— car garage
  $——/sqft
  Listed 5 days ago
Property Description
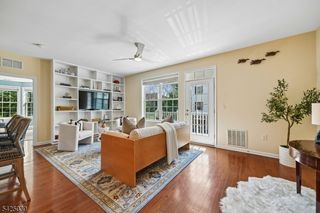
Top-floor living reaches a completely different level in this one-of-a-kind condo at The Mill at Little Falls. Spanning from the front to the back of the building, this exceptionally rare layout captures panoramic views of the river, pool, surrounding greenery, and distant mountains. Oversized windows wrap around the condo and flood the space with natural light throughout the day, creating an open, dramatic atmosphere rarely found within the community. Opportunities to own a top-floor location with this kind of exposure and view line at The Mill are extremely limited. Hardwood floors run throughout the home while the expansive living area offers incredible scale and flexibility framed by walls of glass overlooking the scenery from nearly every angle. The eat-in kitchen features custom cabinetry, dark stone countertops, stainless steel appliances, oversized windows, and modern lighting that gives the space a clean, designer feel. A long gallery-style hallway leads to the bedroom spaces, where soaring ceilings and oversized windows continue the airy feel. Additional improvements include all new windows, updated HVAC, updated hot water heater, in-unit laundry, generous storage, and access to The Mill's amenities including a fitness center, pool, tennis courts, and beautifully maintained grounds, all just moments from NJ Transit bus & train, restaurants, shopping, and major highways.
- Listing Status:
- Active
- Data Last Updated:
- May 31, 2026 at 1:40PM
- Listing Office:
- BHHS VAN DER WENDE PROPERTIES : 973-226-0333
- MLS ID:
- 4029972
- General: Brick
- Style: See RemarksOne Floor Unit
- Pool: Association Pool
- Parking: Parking spaces: 1
- Roofing: Asphalt Shingle
- HOA Amenities: Billiards RoomElevatorExercise RoomJogging/Biking PathPool-OutdoorTennis CourtsMaintenance-Common AreaMaintenance-ExteriorSewer FeesSnow RemovalTrash CollectionWater Fees926.0Monthly
- County: Passaic
- Driveway: Additional ParkingAssigned
- Zoning: 2505-00088-0004-00001-0000-C406
- Utilities: Electric
- Water: AssociationPublic Water
- Sewer: AssociationPublic Sewer
This listing courtesy of BHHS VAN DER WENDE PROPERTIES
Monthly Payment
- Principal & Interest $
- Property Taxes $
- Home Insurance $
- VA Funding Fee $

 New - 3 days ago