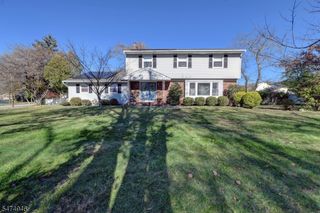
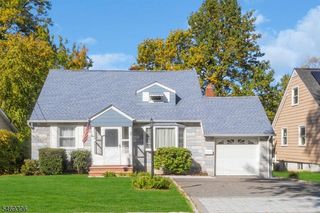
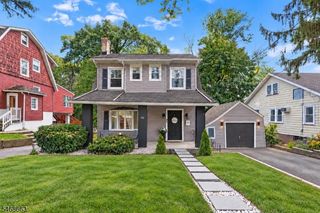
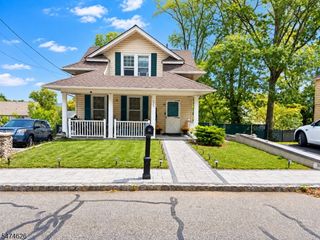
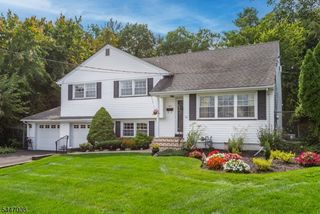
26 Jean Dr, Little Falls Twp., NJ 07424
- 3 beds |
- 1 bath
 Single-Family Home
 Built in 1962
 —— sqft lot
 2 car garage
 $——/sqft
 Listed 16 days ago
Property Description
Welcome home to this charming, one owner, three bedroom, one- and one-half bath ranch perfectly situated on a bright cul-de-sac in highly desirable Little Falls, NJ. Combining single-level living with an unbeatable location, this home offers the ideal blend of comfort and suburban convenience. Step inside to find a spacious, bright living room and dining room layout that flows seamlessly into a large eat-in kitchen-perfect for casual dining and effortless entertaining. Transition from the kitchen into the serene sunroom, a sun-drenched sanctuary ideal for morning coffee, a home office, or relaxing with a good book while enjoying views of your peaceful neighborhood. The main level features the primary bedroom with half bath, two comfortable bedrooms and a full bath. Downstairs, the partially finished basement drastically expands your living space, anchored by a cozy fireplace that makes it the ultimate spot for fun movie nights, a recreation room, or a private gym. Find the laundry and storage rooms on this level also. Wood floors, central air and an oversized garage complete this home. Commuters will love the proximity to NYC transit, while weekend warriors will enjoy being minutes away from the vibrant dining and shopping scenes of both downtown Little Falls and Upper Montclair. With easy access to major Northern NJ highways, this cul-de-sac gem offers unparalleled connectivity in a tranquil setting. Don't miss the opportunity to make this versatile property your own!
- Listing Status:
- Active
- Date Added:
- November 5, 2026
- Data Last Updated:
- November 19, 2026 at 3:42AM
- Listing Office:
- KELLER WILLIAMS - NJ METRO GROUP : 973-783-7400
- MLS ID:
- 4062697
- General: Vinyl SidingPatioStorage Shed
- Style: Ranch
- Parking: Parking spaces: 4
- Roofing: Asphalt Shingle
- County: Passaic
- Driveway: 2 Car WidthBlacktop
- Zoning: Residential2505-00232-0000-00031-0000-
- Utilities: ElectricGas In Street
- Water: Public Water
- Sewer: Public Sewer
- Exclusions: None
This listing courtesy of KELLER WILLIAMS - NJ METRO GROUP
Monthly Payment
- Principal & Interest $
- Property Taxes $
- Home Insurance $
- VA Funding Fee $

 New - 1 day ago