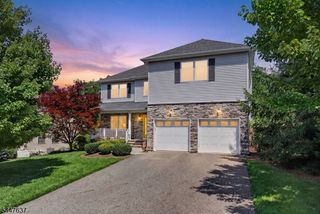
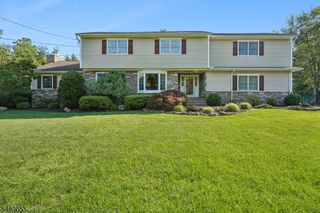
27 Shadowlawn Dr, Livingston Twp., NJ 07039
- 4 beds |
- 2 baths
 Single-Family Home
  Built in ——
  0.34acre lot
 2 car garage
  $——/sqft
  Listed 4 days ago
Property Description
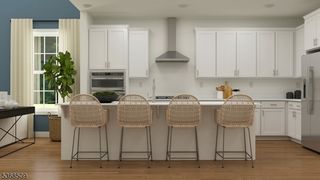
Welcome to this bright and sunny 4-bedroom, 2.5-bath home in Livingston's sought-after Broadlawn neighborhood, just a short distance to Mt. Pleasant Elementary School. With an open floor plan, beautiful hardwood floors, and plenty of living space, this home is perfect for everyday living and entertaining.The main level features a spacious living room, dining room, and an upgraded kitchen that opens to the main living areas, making it the heart of the home. The bedroom level offers five bedrooms, including a spacious primary suite with two walk-in closets and a private bath.The ground level includes a large family room with oversized glass sliding doors leading to the backyard, plus a mudroom, powder room, and access to the oversized two-car garage. The finished basement adds even more living space with a recreation room and plenty of storage.Step outside and enjoy the backyard with a newer deck, hot tub, and a peaceful brook that creates a relaxing setting. Additional features include Hardie Plank siding, newer windows and sliding doors, abundant natural light, and a great location close to schools, parks, shopping, dining, and NYC transportation.Move right in and enjoy everything this wonderful home has to offer!
- Listing Status:
- Active
- Data Last Updated:
- August 9, 2026 at 6:40AM
- Listing Office:
- COMPASS NEW JERSEY, LLC : 973-310-6816
- MLS ID:
- 4044930
- General: Composition ShingleDeckHot TubPatioStorage ShedUnderground Lawn Sprinkler
- Style: Split Level
- Parking: Parking spaces: 8
- Roofing: Asphalt Shingle
- County: Essex
- Driveway: 2 Car WidthBlacktop
- Zoning: Residential1610-03401-0000-00003-0000-
- Utilities: Gas-Natural
- Water: Public Water
- Sewer: Public Sewer
This listing courtesy of COMPASS NEW JERSEY, LLC
Monthly Payment
- Principal & Interest $
- Property Taxes $
- Home Insurance $
- VA Funding Fee $

 New - 2 days ago