49 Haggerty Dr, West Orange Twp., NJ 07052
- 4 beds |
- 3 baths |
- 2,900 sqft
 Single-Family Home
  Built in 2014
  0.29acre lot
 2 car garage
  $412/sqft
  Listed 3 days ago
Property Description
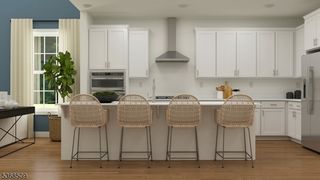
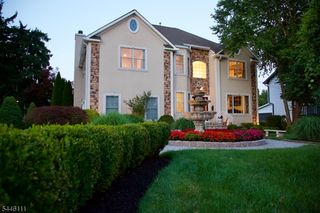
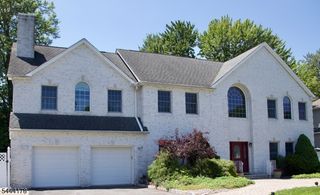
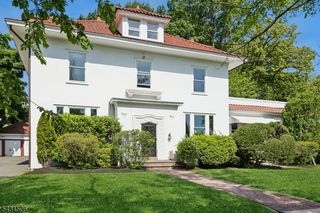
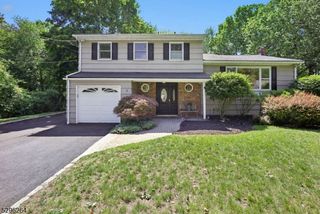
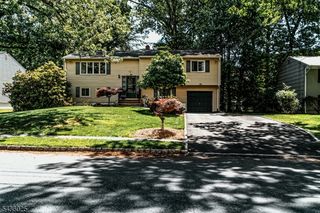
Suburban tranquility + commuter convenience just minutes from NYC! Welcome to this exceptional home in the highly sought-after Reserve at Bel Air, where contemporary design meets peaceful wooded surroundings just minutes from Manhattan! Set on a private, protected homesite, this spacious residence offers the perfect blend of suburban tranquility and commuter convenience with nearby train, bus, and neighborhood Jitney Shuttle service. At approximately 2,900 sq ft, this home features 4 bedrooms, a large office/den, 3 full bathrooms, and a bright, open layout with soaring two-story ceilings and east-facing windows that fill the space with natural light. The eat-in kitchen is beautifully appointed with stainless steel appliances and Carrera marble countertops; and flows seamlessly into the living and dining areas, making it ideal for everyday living and entertaining. A large first-floor den provides flexibility as a guest suite or home office. Upstairs, the primary suite features a spa-inspired bath, while three additional bedrooms and a full hall bath offer an abundance of space. Enjoy your private backyard retreat with a nearly 1,000 sq ft two-tier bluestone patio overlooking protected woodlands. Plus a 1,500 sq ft basement that offers abundant storage and exciting potential for future expansion. Ideally located near top-rated schools, parks, Turtle Back Zoo, South Mountain Reservation, and just minutes from NYC, this home delivers space, privacy, and an exceptional lifestyle!
- Listing Status:
- Active
- Data Last Updated:
- August 9, 2026 at 2:42AM
- Listing Office:
- COLDWELL BANKER REALTY : 201-716-0220
- MLS ID:
- 4045278
- General: StoneVinyl SidingPatio
- Style: Colonial
- Roofing: Asphalt Shingle
- HOA Amenities: Maintenance-Common Area200.0Annually
- County: Essex
- Driveway: 2 Car WidthBlacktop
- Zoning: 1622-00167-0001-00031-0000-
- Utilities: ElectricGas-Natural
- Water: Public Water
- Sewer: Public Sewer
This listing courtesy of COLDWELL BANKER REALTY
Monthly Payment
- Principal & Interest $
- Property Taxes $
- Home Insurance $
- VA Funding Fee $