274 Hillside Ave, Livingston Twp., NJ 07039
- 6 beds |
- 5 baths
 Single-Family Home
  Built in 2026
  0.38acre lot
 2 car garage
  $——/sqft
  Listed 2 days ago
Property Description
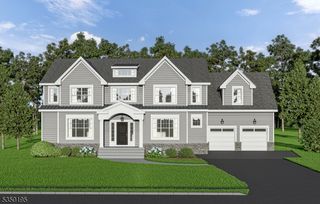
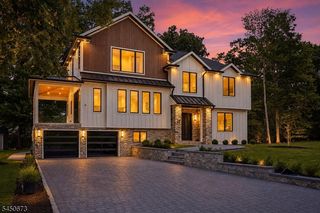
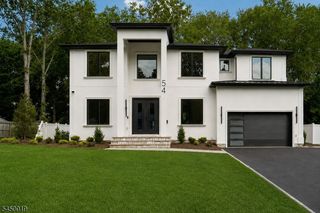
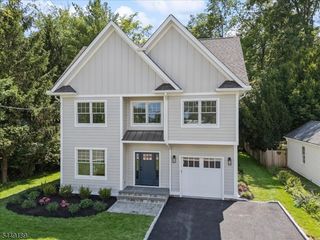
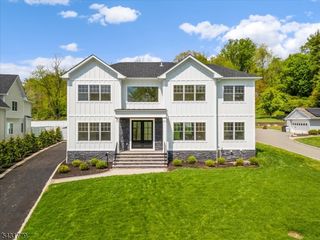
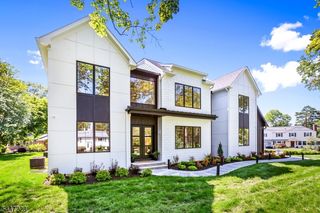
Exceptional NEW CONSTRUCTION offering approximately 4,800 sq. ft. of luxurious living space on a beautifully landscaped, level 0.38-acre lot with outstanding curb appeal. This stunning home features 6 bedrooms, 5 full baths, 2 powder rooms, impressive 10-ft ceilings on the first and second floors, and a 9-ft ceiling in the finished walkout lower level, creating a spacious, light-filled atmosphere throughout.The open-concept design showcases a gourmet chef's kitchen with premium appliances, butler's prep pantry, and seamless flow to the living and dining areas, perfect for entertaining. Designer finishes include 6-inch hardwood flooring, Kohler plumbing fixtures, and custom lighting throughout. The finished walkout lower level expands the living space with a full wet bar featuring a Hub refrigerator, private en-suite bedroom, flexible bonus room, and a surround sound system. The family room is equipped with integrated in-ceiling speakers for an exceptional entertainment experience. Additional features include a mudroom, hardwired security cameras, Wi-Fi access points, generator-ready electrical service, EV charger, whole-house water filtration system, irrigation system, epoxy-coated garage floors, and a fully fenced backyard. A rare opportunity to own a beautifully crafted home that blends luxury finishes, smart technology, and exceptional functionality in one of Livingston's most sought-after neighborhoods, backed by a 10-year new home warranty.
- Listing Status:
- Active
- Data Last Updated:
- August 9, 2026 at 6:40AM
- Listing Office:
- PREMIUMONE REALTY : 908-445-5546
- MLS ID:
- 4045604
- General: Composition SidingStoneVinyl SidingCurbsPatioSidewalkThrmlW&DFencVnyl
- Style: Colonial
- Roofing: Asphalt Shingle
- County: Essex
- Driveway: 2 Car WidthBlacktop
- Zoning: 1610-05501-0000-00003-0000-
- Utilities: Gas-Natural
- Water: Public Water
- Sewer: Public Sewer
This listing courtesy of PREMIUMONE REALTY
Monthly Payment
- Principal & Interest $
- Property Taxes $
- Home Insurance $
- VA Funding Fee $