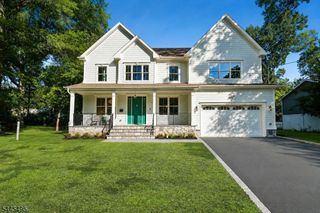
11 Florham Ave, Florham Park Boro, NJ 07932
- 6 beds |
- 5 baths
 Single-Family Home
  Built in 2026
  0.48acre lot
 2 car garage
  $——/sqft
  Listed 12 days ago
Property Description
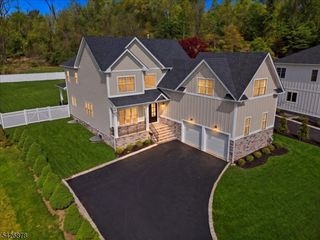
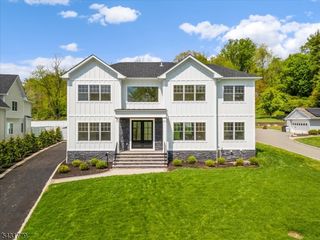
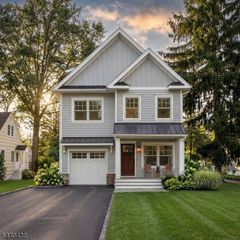
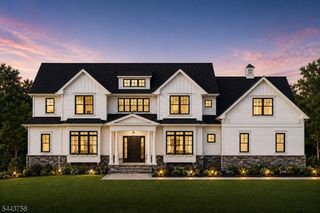
Welcome to 11 Florham Avenue - a bold, design-forward new construction by luxury builder Fernway Homes, offering three finished levels with six bedrooms and 5.5 baths. A soaring two-story foyer introduces light-filled living and dining rooms, a private office, a showstopping designer powder room and a dramatic two-story family room with fireplace, custom millwork and walls of windows. The heart of the home is a custom kitchen with warm wood cabinetry, Cambria quartz, high-end Viking appliances and a spectacular 9' x 5' waterfall island, complemented by a large pantry and butler?s pantry with wet bar. Upstairs, the serene primary suite features an illuminated dressing room with center island and a spa-like bath with radiant-heated floors, soaking tub and luxury Kohler shower system. The finished lower level, enhanced by 9-foot ceilings, offers a recreation room, media room, gym, bedroom and full bath. Outside, enjoy a covered rear porch with a dedicated gas line, professionally landscaped grounds, custom Kichler landscape lighting and Wi-Fi-enabled Rain Bird sprinklers. Pella Lifestyle casement windows, smart-home technology, indoor/outdoor speakers, EV charger, generator-ready systems and a two-car garage complete the home. A walking path at the end of Pinchbrook Drive connects to shopping, including Trader Joe?s, Starbucks and more. All in desirable Florham Park, convenient to recreation, downtowns, highways and Morris & Essex Line service to NYC.
- Listing Status:
- Active
- Data Last Updated:
- July 28, 2026 at 8:40PM
- Listing Office:
- COLDWELL BANKER REALTY : 908-233-5555
- MLS ID:
- 4041160
- General: Composition SidingCurbsPatioThermal Windows/DoorsUnderground Lawn Sprinkler
- Style: Custom Home
- Roofing: Composition Shingle
- County: Morris
- Driveway: 2 Car WidthBlacktop
- Zoning: 2311-00801-0000-00040-0000-
- Utilities: ElectricGas-Natural
- Water: Public Water
- Sewer: Public Sewer
This listing courtesy of COLDWELL BANKER REALTY
Monthly Payment
- Principal & Interest $
- Property Taxes $
- Home Insurance $
- VA Funding Fee $

 New - 1 day ago