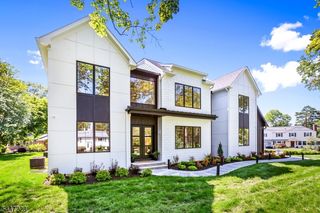
6 Deal Ln, Livingston Twp., NJ 07039
- 6 beds |
- 5 baths
 Single-Family Home
  Built in 2026
  0.34acre lot
 2 car garage
  $——/sqft
  Listed 19 days ago
Property Description
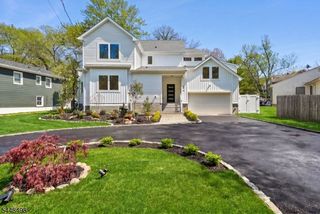
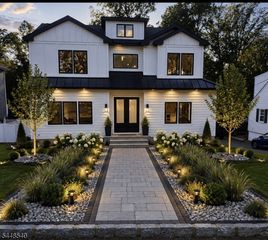
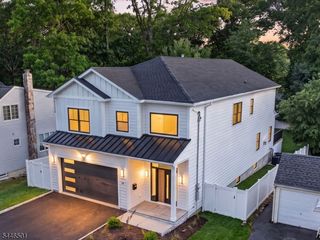
STUNNING NEW CONSTRUCTION by the highly regarded Lefko Brothers in Livingston's sought-after BROADLAWN - the perfect Union of a PREMIER BUILDER and PRIME LOCATION that truly sets this home apart from all others. Perfectly situated on a wide, level 1/3-acre lot on one of Livingston's prettiest tree-lined streets, this custom home with Covered Lemonade front Porch showcases elevated finishes & thoughtful PROFESSIONAL DESIGN. SUNLIT EAT-IN kitchen features two-tone cabinetry, an Oversized HGTV QUARTZ Center Island and SS appliances, all OPEN to a SPACIOUS Family Room with a GAS Fireplace and a WALL of SLIDERS leading to a PAVER PATIO & PLAYABLE backyard. The main level houses Formal Living and Dining Rooms, a Powder Room and a PRIVATE En-Suite Bedroom for guests. Luxurious 700+ sq ft Primary En-Suite boasts Tray Ceiling & SPA-LIKE bath with RADIANT heated floors, Double Vanity, Soaking Tub & Oversized RAINFALL Shower. The Finished Lower Level includes a Rec Room with Entertainer's Wet Bar, Gym/Bonus Rm, OFFICE with French Doors, Bedroom # 6 and Full Bath ideal for extended living. Superior quality is evident throughout with Hardie siding, Nest Thermostats, Oversized Windows, Wide-Plank White Oak Flooring, extensive custom millwork, TESLA EV Charger and 10 yr Builder?s Warranty. ENJOY LIFE in LIVINGSTON
- Listing Status:
- Active
- Data Last Updated:
- July 28, 2026 at 10:40PM
- Listing Office:
- COLDWELL BANKER REALTY : 973-994-4323
- MLS ID:
- 4039784
- General: See RemarksStonePatio
- Style: ColonialCustom Home
- Parking: Parking spaces: 6
- Roofing: Asphalt Shingle
- County: Essex
- Driveway: 2 Car Width
- Zoning: Residential1610-03301-0000-00003-0000-
- Utilities: ElectricGas-Natural
- Water: Public Water
- Sewer: Public Sewer
This listing courtesy of COLDWELL BANKER REALTY
Monthly Payment
- Principal & Interest $
- Property Taxes $
- Home Insurance $
- VA Funding Fee $


 New - 1 day ago