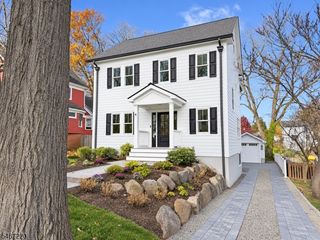
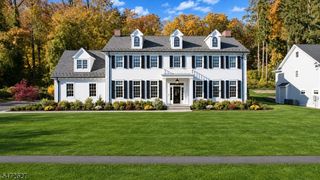
38 Inwood Rd, Chatham Boro, NJ 07928
- 5 beds |
- 4 baths
 Single-Family Home
 Built in 2026
 7,405sqft lot
 1 car garage
 $——/sqft
 Listed 22 days ago
Property Description
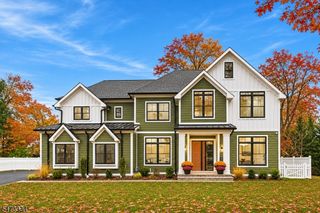
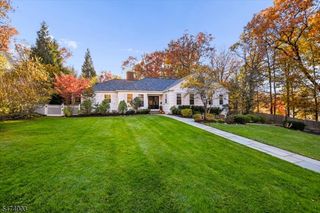
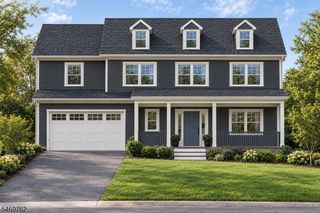
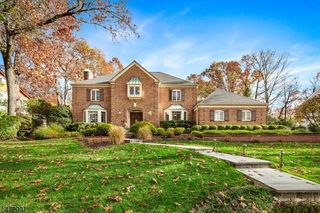
Located on a coveted, tree-lined street in one of Chatham Boro's most desirable neighborhoods, 38 Inwood presents an exceptional opportunity to own a beautifully crafted new-construction home with 5 bedrooms & 4.1 baths. Thoughtfully designed across four levels of refined living with 9 ft ceilings on the first, second and lower level floors, this sun-drenched home showcases elevated finishes throughout. A welcoming front porch leads into a spacious foyer and a flexible first-floor office/sitting room. The main level features an open layout including dining room, family room, kitchen, pantry/mud room and powder room. The kitchen showcases Thermador stainless steel appliances, quartz countertops, and a seamless flow into the family room with a gas fireplace and sliding glass doors opening to a patio and private backyard. The 2nd floor offers a spacious primary suite with a generous walk-in closet and spa-inspired bath. Three add'l bedrooms are on the 2nd floor, one with an en-suite bath, while the other two share a Jack-and-Jill bath with soaking tub. The 2nd floor laundry room adds everyday ease. The finished lower level provides add'l living space with a large rec room, exercise room, bedroom, full bath, a home gym, or media space. A finished 3rd floor offers a bonus space perfect for a playroom, office, or creative studio. Ideally situated in close proximity to Chatham's award-winning schools, vibrant downtown and the train station for easy commutes to NYC.
- Listing Status:
- Active
- Data Last Updated:
- November 19, 2026 at 6:42AM
- Listing Office:
- WEICHERT REALTORS : 973-635-5000
- MLS ID:
- 4061534
- General: Composition SidingStoneOpen Porch(es)PatioUnderground Lawn Sprinkler
- Style: Custom Home
- Roofing: Asphalt Shingle
- County: Morris
- Driveway: 2 Car WidthBlacktopPaver Block
- Zoning: 2304-00013-0000-00034-0000-
- Utilities: All UndergroundElectricGas-Natural
- Water: Public Water
- Sewer: Public Sewer
This listing courtesy of WEICHERT REALTORS
Monthly Payment
- Principal & Interest $
- Property Taxes $
- Home Insurance $
- VA Funding Fee $