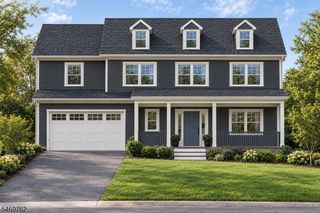
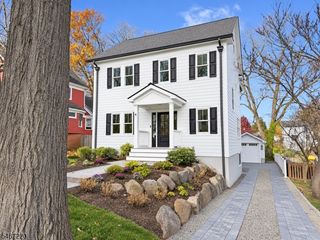
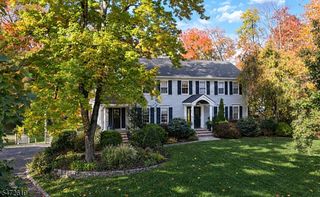
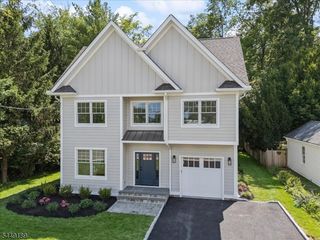
322 Hillside Ave, Chatham Twp., NJ 07928
- 4 beds |
- 4 baths
 Single-Family Home
 Built in 2023
 1.56acre lot
 2 car garage
 $——/sqft
 Listed 8 days ago
Property Description
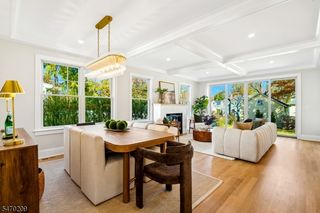
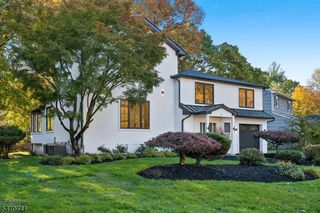
Some homes make you feel something the moment you walk through the door. This extraordinary custom beauty is one of those rare homes. Set on a beautifully landscaped private property with breathtaking views, it blends timeless architecture, modern sophistication, & the feeling of a luxury retreat.Soaring 11.5-foot ceilings, wide-plank light oak floors, & oversized windows create remarkable light and openness. A gracious foyer opens to elegant living and dining rooms, while the spectacular family room features floor-to-ceiling windows framing ever-changing views. A striking quartzite fireplace surround & bespoke cabinetry add warmth & character.Designed for entertaining, the expansive chef's kitchen features an oversized island, one-of-a-kind quartzite countertops, Monogram appliances, and a built-in Miele coffee system. A butler's pantry, private office, stunning powder room, and mudroom with concealed storage complete the main level.Upstairs, a light-filled hallway overlooks the family room. Four generous ensuite bedrooms include a luxurious primary retreat with custom built-ins, Miele coffeemaker & beverage station, French doors to a private deck, dual custom walk-in closets, & spa-inspired bath. Second-floor laundry adds convenience.The expansive lower level offers plenty of space to customize. Outdoors, lush landscaping & a covered entertaining porch with a built-in grill, television, & overhead heaters extend the resort-like experience across the seasons.
- Listing Status:
- Active
- Data Last Updated:
- November 19, 2026 at 6:42AM
- Listing Office:
- COLDWELL BANKER REALTY : 973-635-8200
- MLS ID:
- 4064153
- General: Composition SidingBarbequeOpenPrchOutDrKitPatioFencPrivSprinklr
- Style: Custom Home
- Parking: Parking spaces: 4
- Roofing: Asphalt Shingle
- County: Morris
- Driveway: 1 Car WidthAdditional ParkingBlacktopHard Surface
- Zoning: 2305-00067-0000-00017-0002-
- Utilities: Gas-Natural
- Water: Public Water
- Sewer: Public Sewer
This listing courtesy of COLDWELL BANKER REALTY
Monthly Payment
- Principal & Interest $
- Property Taxes $
- Home Insurance $
- VA Funding Fee $