37 Thornley Dr, Chatham Twp., NJ 07928
- 4 beds |
- 3 baths
 Single-Family Home
 Built in 1974
 0.53acre lot
 3 car garage
 $——/sqft
 Listed 13 days ago
Property Description
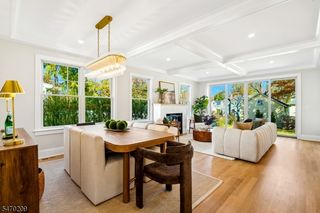
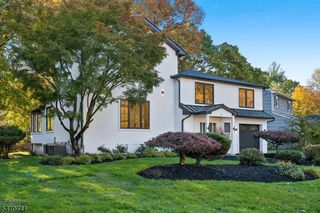
Nestled on a quiet street in coveted Wickham Woods, this beautifully appointed 4-bed/3.5 bath colonial blends traditional living w/ sophisticated updates. A gracious foyer opens to a spacious living room that flows seamlessly into a sun-drenched bonus room, ideal for a private home office, playroom, or peaceful retreat. At the heart of the home, the beautifully updated kitchen showcases custom banquette seating, a center island, high-end appliances, & stunning newer quartzite countertops & backsplash. A generously sized formal dining room provides an elegant backdrop for memorable gatherings, while the expansive family room is a true showstopper, featuring soaring cathedral ceilings, a fireplace, & a custom bar area. This impressive space offers the perfect balance of warmth & sophistication, ideal for both intimate evenings & lively celebrations. A sylish powder room completes the main level. Upstairs, four generous bedrooms include a lovely primary suite w/ dual closets & spa-inspired bath, plus a hall bath & convenient laundry room. The expansive walkout lower level offers a huge recreation room w/gas fireplace, flexible office/craft space, full bath, & mudroom w/access to the 3 car garage. Outside, a spacious deck overlooks the beautifully landscaped, level backyard perfect for relaxing or gathering with friends.
- Listing Status:
- Active
- Date Added:
- November 12, 2026
- Data Last Updated:
- November 19, 2026 at 6:42AM
- Listing Office:
- COLDWELL BANKER REALTY : 973-635-8200
- MLS ID:
- 4063349
- General: Composition ShingleDeckPatio
- Style: Colonial
- Parking: Parking spaces: 4
- Roofing: Asphalt Shingle
- County: Morris
- Driveway: Blacktop
- Zoning: 2305-00048-0005-00016-0000-
- Utilities: All UndergroundElectricGas-Natural
- Water: Public Water
- Sewer: Public Sewer
This listing courtesy of COLDWELL BANKER REALTY
Monthly Payment
- Principal & Interest $
- Property Taxes $
- Home Insurance $
- VA Funding Fee $