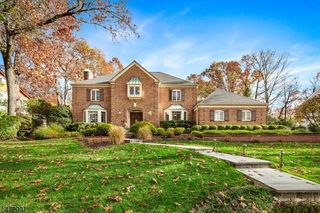
46 Slayton Drive, Millburn Twp., NJ 07078
- 6 beds |
- 4 baths
 Single-Family Home
 Built in 1964
 0.52acre lot
 2 car garage
 $——/sqft
 Listed 7 days ago
Property Description
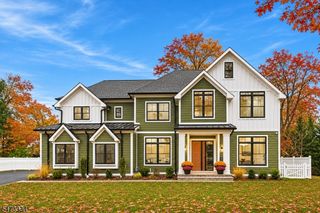
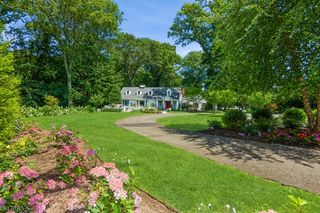
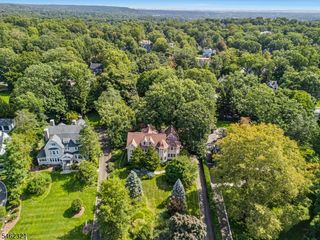
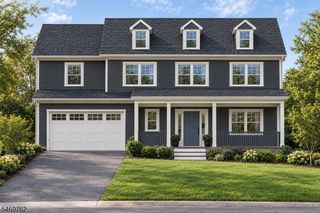
Exceptional 6 BR residence set on a spectacular level 0.52-acre property in the highly sought after Hartshorn School district! Extraordinary residence offers a blend of elegance, comfort, generous living spaces & a phenomenal outdoor setting. Ideal for entertaining, the outdoor oasis features a heated swimming pool, hot tub & separate plunge pool. A beautiful new deck with covered pergola overlooks the pool & expansive patio, mature trees, specimen plantings & professionally landscaped grounds. Inside, the versatile floor plan offers spacious, sun-filled rooms, elegant architectural details & an inviting sense of comfort throughout. Gleaming hardwood floors extend across all three levels, with many recently replaced hardwood floors. Additional improvements include a new roof, elegant railings, banisters, a new Pella front door, new deck & pergola, refinished hot tub & plunge pool & pool pumps. At the heart of the home is a beautiful gourmet kitchen featuring a Bertazzoni double oven & six-burner range, complemented by a deep Kraus stainless steel sink & new faucet. All four bathrooms feature new Kohler toilets, updated faucets & mirrors. Convenient location, just minutes from sought-after Hartshorn & Pingry Elementary Schools. Commuter's delight - 36-minute train ride to New York City. An exceptional opportunity to enjoy the very best of Short Hills living. Fireplaces, Chimneys & Flues As Is
- Listing Status:
- Active
- Date Added:
- November 15, 2026
- Data Last Updated:
- November 19, 2026 at 6:42AM
- Listing Office:
- RE/MAX ACHIEVERS : 908-522-9444
- MLS ID:
- 4064545
- General: Wood ShingleCurbsDeckMetalFncPatioFencPrivSprinklrFencVnyl
- Style: ColonialExpanded Ranch
- Pool: HeatedIn-Ground PoolLap PoolOutdoor Pool
- Roofing: Asphalt Shingle
- County: Essex
- Driveway: 2 Car WidthAdditional ParkingBlacktopDriveway-Exclusive
- Zoning: Residential1612-03605-0000-00013-0000-
- Utilities: ElectricGas-Natural
- Water: Public WaterWater Charge Extra
- Sewer: Public SewerSewer Charge Extra
- Exclusions: Foyer Fixture & Dining Room Chandelier
This listing courtesy of RE/MAX ACHIEVERS
Monthly Payment
- Principal & Interest $
- Property Taxes $
- Home Insurance $
- VA Funding Fee $

 New - 3 days ago