53 Mounthaven Dr, Livingston Twp., NJ 07039
- 6 beds |
- 5 baths
 Single-Family Home
 Built in 2026
 0.32acre lot
 2 car garage
 $——/sqft
 Listed 3 days ago
Property Description
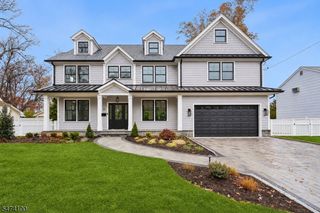
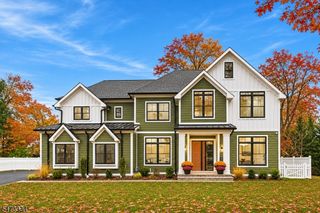
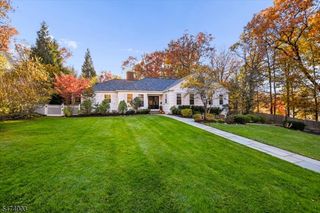
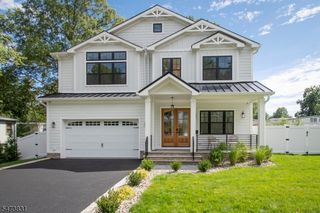
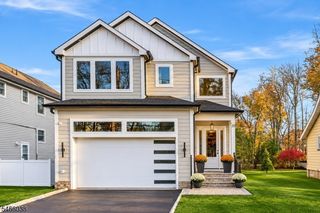
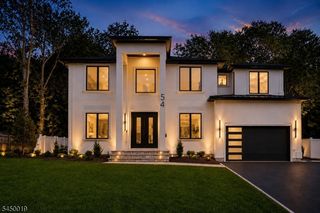
Stunning new construction to be built in one of the most desirable section of Livingston. This 6 bedroom, 5.1 bath home blends timeless elegance with modern functionality. Enter through two-story grand foyer lined with wide plank white oak flooring and custom millwork throughout. Open concept main level includes a chef's kitchen with high-end appliances, quartz countertops, seamless flow into the great room with fireplace, breakfast area, and formal dining room. Additional highlights include a rear porch area, mudroom, guest suite and full bath. Upstairs, the primary suite offers oversized dual walk-in closets and a spa-like bath with soaking tub, rain shower, and custom vanities. Three additional bedrooms and 2 full baths and w/i closets. The fully finished lower level is designed for entertaining and wellness, complete with a wet bar, game room, theater, guest suite and full bathroom. Exterior features include a covered patio, paver walkout, landscaped grounds with sprinkler system, privacy fencing, and a 2 car oversized attached garage. Built for comfort and efficiency with multi-zone HVAC, tankless hot water, and a 10-year new home warranty.
- Listing Status:
- Active
- Data Last Updated:
- November 19, 2026 at 6:42AM
- Listing Office:
- NEW AND MODERN GROUP : 201-256-1422
- MLS ID:
- 4064939
- General: Vinyl Siding
- Style: Contemporary
- Roofing: Asphalt Shingle
- County: Essex
- Driveway: 2 Car WidthBlacktopSee Remarks
- Zoning: 1610-03900-0000-00099-0000-
- Utilities: ElectricGas-Natural
- Water: Public Water
- Sewer: Public AvailablePublic Sewer
This listing courtesy of NEW AND MODERN GROUP
Monthly Payment
- Principal & Interest $
- Property Taxes $
- Home Insurance $
- VA Funding Fee $