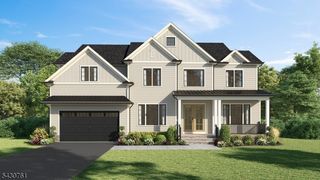
30 Cathedral Ave, Florham Park Boro, NJ 07932
- 6 beds |
- 5 baths
 Single-Family Home
  Built in 2026
  0.3acre lot
 2 car garage
  $——/sqft
  Listed 1 day ago
Property Description
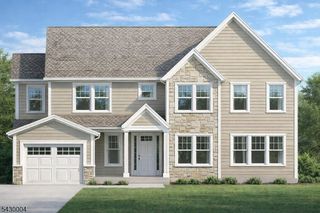
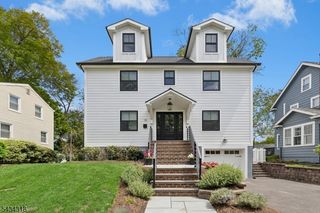
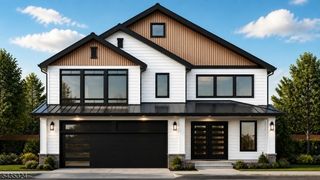
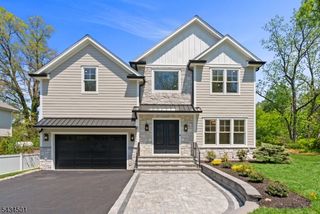
A wonderful opportunity to secure a brand-new home in a prime Florham Park location, this beautifully crafted residence is currently under construction w/ anticipated completion in late July, offering buyers the opportunity to personalize select finishes & design elements. Set on a 1/3 acre lot, the home offers almost 5,200 sq ft across 3 finished levels w/ 6 BR & 5 BATH. A dramatic 2-story foyer opens to sunlit interiors w/ oversized windows, custom trim work, high-end custom cabinetry, custom closets & modern designer finishes, including 10-ft ceilings on the main level & 9-ft ceilings in the finished basement.The main level features a stunning family room w/ 2-sided fireplace & access to the rear deck for seamless indoor-outdoor living.The gourmet kitchen includes a center island, walk-in pantry, butler's pantry & mudroom w/ entry to the 2-car garage. A first-floor ensuite bedroom with WIC and separate living room offers flexibility for guests or entertaining.Upstairs features a luxurious primary suite w/ his-and-her custom WICs & spa-inspired bath, plus 3 additional bedrooms, including 1 ensuite & 2 connected by a hall bath, office & second-floor laundry.The finished basement includes a large rec room w/ wet bar, play room, add'l bedroom, full bath & storage.Smart home features include Smart thermostats, Ring doorbell, EV charger wiring & a 10-year builder warranty.Enjoy FP's low taxes, convenient location for commuting, shopping, dining, parks & community concerts.
- Listing Status:
- Active
- Data Last Updated:
- May 31, 2026 at 5:41PM
- Listing Office:
- PREMIUMONE REALTY : 908-445-5546
- MLS ID:
- 4031051
- General: Composition SidingStoneVinyl Siding
- Style: Colonial
- Roofing: Asphalt Shingle
- County: Morris
- Driveway: Blacktop
- Zoning: 2311-03005-0000-00043-0000-
- Utilities: Gas-Natural
- Water: Public Water
- Sewer: Public Sewer
This listing courtesy of PREMIUMONE REALTY
Monthly Payment
- Principal & Interest $
- Property Taxes $
- Home Insurance $
- VA Funding Fee $

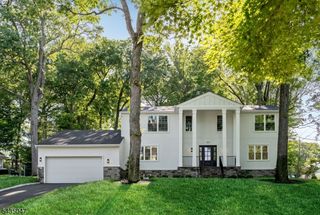
 New - 2 days ago