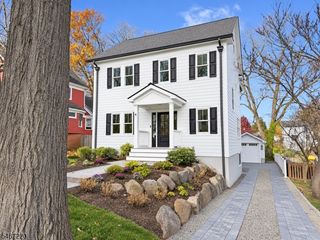
329 Hillside Ave, Livingston Twp., NJ 07039
- 6 beds |
- 5 baths
 Single-Family Home
 Built in 2026
 0.35acre lot
 2 car garage
 $——/sqft
 Listed 6 days ago
Property Description
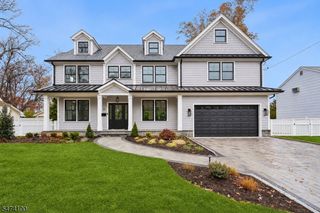
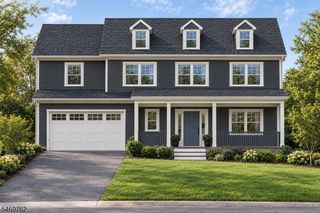
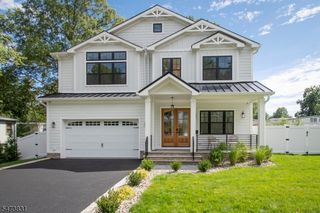
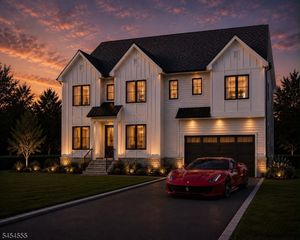
Exceptional NEW CONSTRUCTION by OES Properties in Livingston's desirable Burnet Hill Elementary School District. Situated on a landscaped, level 0.35-acre lot w/ outstanding curb appeal, this residence offers approx. 4,800 sq ft of luxurious living space, featuring 6 Beds, 5 Full Baths, 2 Powder Rooms & 3 finished levels.Impressive 10-ft ceilings on the 1st & 2nd floors, 9-ft ceilings in the finished WALK OUT lower level, 5-inch oak hardwood floors, custom lighting & designer finishes create timeless elegance.The open-concept layout is ideal for entertaining, showcasing a gourmet chef's kitchen with VIKING appliances, butler's prep pantry & seamless flow into the living & dining areas.The family room features in-ceiling speakers. Premium finishes include Kohler plumbing fixtures & exceptional craftsmanship.The finished walkout lower level offers an entertainment area with full wet bar, beverage refrigerator, surround sound system, private ensuite bedroom & versatile bonus room, ideal for an office, gym or playroom. Add'l highlights include a mudroom, hardwired security cameras, Wi-Fi access points, generator-ready electrical service, EV charger, whole-house water filtration system, irrigation system & epoxy-coated garage floors. Outdoors, enjoy a landscaped, fenced backyard offering privacy & space for entertaining.Combining sophisticated design, smart-home technology & exceptional functionality, this residence offers luxury living, complete w/ a 10-year new home warranty!
- Listing Status:
- Active
- Data Last Updated:
- November 19, 2026 at 6:42AM
- Listing Office:
- PREMIUMONE REALTY : 908-445-5546
- MLS ID:
- 4064653
- General: Composition SidingCurbsPatioThrmlW&DFencVnyl
- Style: Colonial
- Roofing: Asphalt Shingle
- County: Essex
- Driveway: Blacktop
- Zoning: 1610-05202-0000-00017-0000-
- Utilities: ElectricGas-Natural
- Water: Public Water
- Sewer: Public Sewer
This listing courtesy of PREMIUMONE REALTY
Monthly Payment
- Principal & Interest $
- Property Taxes $
- Home Insurance $
- VA Funding Fee $

 New - 3 days ago