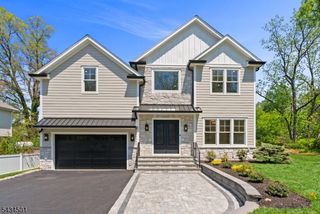
44 Melrose Dr, Livingston Twp., NJ 07039
- 6 beds |
- 5 baths
 Single-Family Home
 Built in 2026
 8,712sqft lot
 2 car garage
 $——/sqft
 Listed 14 days ago
Property Description
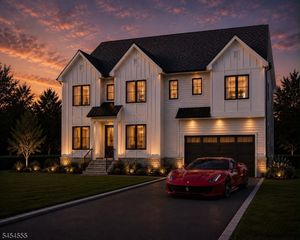
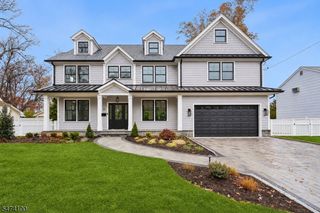
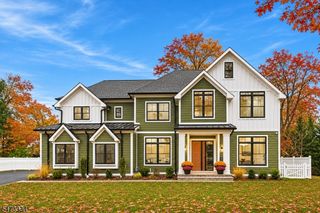
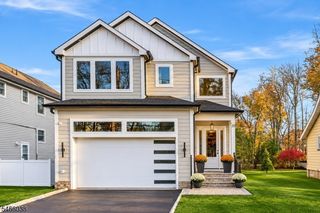
ELEGANT NEW CONSTRUCTION CUSTOM COLONIAL featuring a FINISHED WALK-UP BASEMENT near Harrison Elementary School. Offering approx. 4,100 sq ft across 3 finished levels, this stunning Livingston home features 6 Bedrooms, 5.5 Baths & a 2-car garage. Highlights include 9-ft ceilings on the 1st & 2nd floors, 5-inch wide-plank red oak hardwood floors, tray ceilings in all bedrooms, designer lighting & custom finishes. The main level boasts a formal dining room with butler's pantry and spacious family room with electric fireplace. The gourmet kitchen featuring Thermador stainless steel appliances, ceiling-height custom cabinetry, quartz countertops and backsplash, oversized island & walk-in pantry. The breakfast area opens to a fully covered patio. A 1st-floor en-suite bedroom, powder room & mudroom with built-ins complete this level. Upstairs, the luxurious primary suite offers a private Trex balcony, custom WICs & spa-inspired bath with soaking tub, glass shower & dual vanity. An additional en-suite bedroom, 2 bedrooms with shared bath & laundry room complete the 2nd floor. The beautifully finished walk-up basement offers a spacious rec room, wet bar with wine cooler & dishwasher, 6th bedroom, full bath & 2nd laundry hookup. Additional features include Hardie Plank siding, black windows, landscaped grounds, 2 HVAC systems, smart thermostats, Google Nest & 10-year builder's warranty. Conveniently located near shopping, dining, houses of worship & major highways!
- Listing Status:
- Active
- Data Last Updated:
- November 19, 2026 at 6:42AM
- Listing Office:
- PREMIUMONE REALTY : 908-445-5546
- MLS ID:
- 4063238
- General: Composition SidingVinyl SidingCurbsPatioThrmlW&DSprinklrFencVnyl
- Style: Colonial
- Roofing: Asphalt Shingle
- County: Essex
- Driveway: Blacktop
- Zoning: 1610-01606-0000-00017-0000-
- Utilities: ElectricGas-Natural
- Water: Public Water
- Sewer: Public Sewer
This listing courtesy of PREMIUMONE REALTY
Monthly Payment
- Principal & Interest $
- Property Taxes $
- Home Insurance $
- VA Funding Fee $

 New - 1 day ago