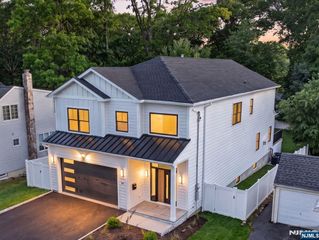
60 W Hobart Gap Road, Livingston, NJ 07039
- 6 beds |
- 6 baths
 Single-Family Home
  Built in ——
  —— sqft lot
  2 car garage
  $——/sqft
  Listed 2 months ago
Property Description
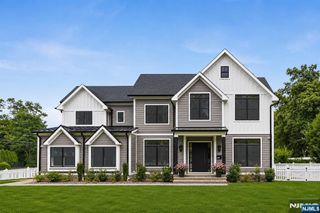
Welcome to 60 W Hobart Gap Rd by Gjoni Luxury Builders a stunning new construction offering approx. 5,300 sq ft of luxurious living space. Situated in a prime Livingston location, this home blends timeless design with high-end finishes and a thoughtful layout. Featuring 10-foot ceilings on the first floor, a formal dining room, spacious family room with gas fireplace, and a guest bedroom with a full bath. The designer kitchen boasts custom cabinetry, quartz countertops, Viking appliances, a large center island, and sliding doors to the backyard patio ideal for indoor-outdoor entertaining. Upstairs, the primary suite includes tray ceilings, walk-in closet, and a spa-like bath with soaking tub, dual vanities, and a large glass-enclosed shower. Three additional bedrooms (one with an en-suite bath), a hall bath, and second-floor laundry offer convenience and comfort. The fully finished basement provides generous space including an additional room, full bath, and a custom wet bar. The home is equipped with built-in speakers throughout and is smart home ready for seamless integration of modern technology. Located near top-rated schools, shopping, restaurants, and NYC transportation. Includes 10-year builder warranty.
- Listing Status:
- Active
- Date Added:
- May 25, 2026
- Data Last Updated:
- August 9, 2026 at 7:59AM
- Listing Office:
- Weichert Realtors, Livingston : 973-994-4884
- Listing Agent:
- Erin Yosco : 973-229-5794
- MLS ID:
- 26021359

- Pool: None
- Parking: AttachedGar Opener
- County: ESSEX
- View: View
- Ownership: Private
This listing courtesy of Erin Yosco , Weichert Realtors, Livingston
Monthly Payment
- Principal & Interest $
- Property Taxes $
- Home Insurance $
- VA Funding Fee $

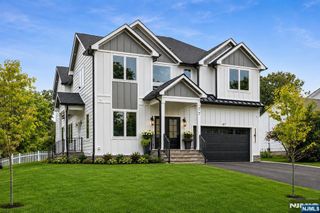
 New - 3 days ago