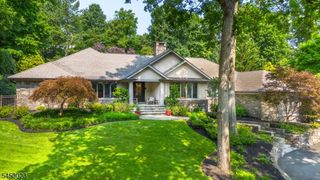
4 Fordham Rd, Livingston Twp., NJ 07039
- 5 beds |
- 5 baths
 Single-Family Home
  Built in 1993
  0.57acre lot
 2 car garage
  $——/sqft
  Listed 2 months ago
Property Description
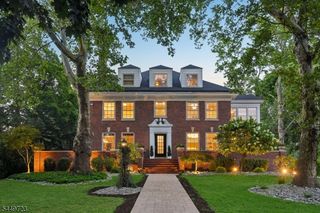
Stately all-brick Center Hall Colonial set on a private property in the highly sought-after Chestnut Hill neighborhood. Offering nearly 5,000 square feet of refined living space, this home blends timeless architecture with exceptional scale and flow.A grand foyer sets the tone, leading to an expansive eat-in kitchen with seamless access to a warm and inviting den ideal for everyday living and relaxation. The main level also features a formal dining room, a sophisticated living room with custom bar, and a convertible first-floor bedroom offering flexibility for guests or extended living arrangements.Upstairs, generously sized bedrooms provide comfort and privacy, highlighted by a luxurious primary suite complete with a sitting room retreat.The fully finished lower level is designed for both recreation and wellness, featuring a dedicated gym and ample space for entertaining.Outside, enjoy a circular driveway and a private backyard oasis with a swimming pool perfect for outdoor dining, entertaining, and summer living.
- Listing Status:
- Pending
- Data Last Updated:
- August 9, 2026 at 12:40PM
- Listing Office:
- KELLER WILLIAMS SUBURBAN REALTY : 973-251-0100
- MLS ID:
- 4030031
- General: Bar-WetBlindsCarbon Monoxide DetectorDrapesFire Alarm SysFire ExtinguisherSecurity SystemSmoke DetectorWalk-In ClosetWindow Treatments
- Master Bedroom: FireplaceFull BathSitting RoomWalk-In Closet
- Master Bath: Jetted TubStall Shower
- Kitchen: Center IslandEat-In KitchenSeparate Dining Area
- Appliances: Carbon Monoxide DetectorDishwasherDisposalDryerInstant Hot WaterKitchen Exhaust FanMicrowave OvenRefrigeratorSelf Cleaning OvenWall Oven(s) - ElectricWasherWater FilterWater Softener-Own
- Dining: Formal Dining Room
- Basement: FinishedFull
- Flooring: CarpetingTileWood
- A/C: 2 UnitsCentral Air
- Heating: 3 UnitsForced Hot AirGas-Natural
- Fireplace: Bedroom 1Family RoomGas FireplaceWood BurningFireplaces: 2
- General: BrickPatioPrivacy FenceUnderground Lawn Sprinkler
- Style: Colonial
- Pool: In-Ground PoolLiner
- Roofing: Asphalt Shingle
- HOA Amenities: Exercise RoomPool-Outdoor
- County: Essex
- Driveway: BlacktopCircular
- Zoning: 1610-07401-0000-00002-0000-
- Utilities: ElectricGas-Natural
- Water: Public Water
- Sewer: Public Sewer
- Exclusions: See Attached Exclusion/Inclusion List
This listing courtesy of KELLER WILLIAMS SUBURBAN REALTY
Monthly Payment
- Principal & Interest $
- Property Taxes $
- Home Insurance $
- VA Funding Fee $

 New - 2 days ago