4 Walton Ln, Livingston Twp., NJ 07039
- 4 beds |
- 3 baths |
- 3,424 sqft
 Single-Family Home
 Built in 1961
 0.59acre lot
 2 car garage
 $511/sqft
 Listed 12 days ago
Property Description
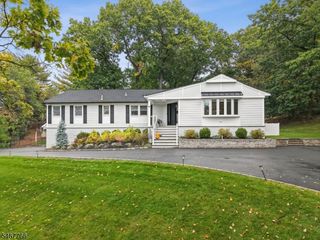
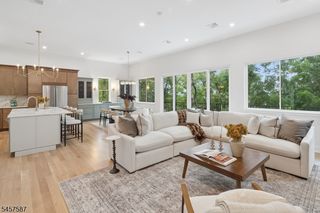
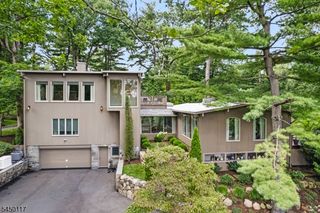
Set on over half an acre on a quiet tree-lined street, 4 Walton Lane pairs a meticulously renovated interior with a flat, private backyard that fees like a true escape. From the moment you step inside, the living room draws you in, with a soaring vaulted ceiling and a wall of windows overlooking the backyard. Rich wood floors and an open floor plan connect the living room, dining room and a den off the fully updated eat-in kitchen. White cabinetry, a subway tile backsplash, granite counters, stainless appliances and a walk-in pantry make it as functional as it is beautiful. One level down, a family room anchored by a fireplace opens to the backyard. A renovated marble powder room and access to the 2-car attached garage complete this level. Upstairs, the primary suite features multiple custom closets and an updated bath, while 2 additional bedrooms share a renovated hall bath with a double vanity and oversized shower. The fully renovated lower level offers a 4th bedroom, a full bath, a flexible recreation room and a laundry room. Outside, a resurfaced pool, new patio and fire pit are framed by mature trees, allowing seamless transitions from summer afternoons by the water to autumn evenings around the fire. A rare combination of space, privacy and polish, minutes from all that Livingston offers. See the upgrades list for full details.
- Listing Status:
- Active
- Data Last Updated:
- October 26, 2026 at 4:40PM
- Listing Office:
- COMPASS NEW JERSEY, LLC : 973-310-6816
- MLS ID:
- 4059070
- General: Vinyl SidingBarbequeHot TubPatioUnderground Lawn Sprinkler
- Style: Split Level
- Pool: HeatedIn-Ground Pool
- Roofing: Asphalt Shingle
- County: Essex
- Driveway: 2 Car Width
- Zoning: 1610-05301-0000-00050-0000-
- Utilities: ElectricGas-Natural
- Water: Public Water
- Sewer: Public Sewer
This listing courtesy of COMPASS NEW JERSEY, LLC
Monthly Payment
- Principal & Interest $
- Property Taxes $
- Home Insurance $
- VA Funding Fee $