64 N Hillside Ave, Livingston Twp., NJ 07039
- 5 beds |
- 3 baths |
- 3,900 sqft
 Single-Family Home
 Built in 1968
 0.59acre lot
 2 car garage
 $383/sqft
 Listed 11 days ago
Property Description
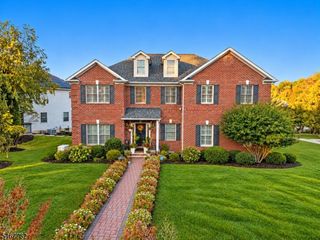
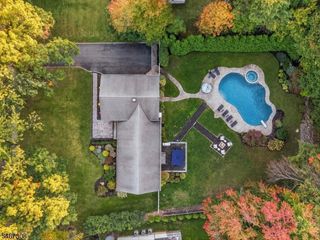
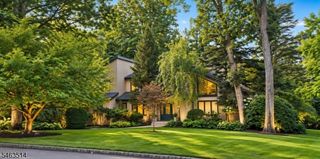
Renovated 5-Bedroom, 3.1 Bath Ranch in Sought-After Riker Hill! Set on nearly .6 acres, this beautifully updated home offers standout curb appeal and almost 4,000 sq. ft. of living space. The main level features nearly 2,700 sq. ft. with formal living and dining rooms, an eat-in kitchen and a family room with a wood-burning fireplace and sliders to the deck overlooking the expansive backyard. Primary suite with walk-in closet and en-suite bath with heated floors. The brand new fully finished lower level adds exceptional versatility, featuring a bedroom, full bath, rec room and wet bar with cabinetry and counter seating ideal for entertaining, guests or extended living space. With generous room to spread out both indoors and out, plus a prime location near top-rated schools, shopping, restaurants and transportation, this Riker Hill home is a must-see!
- Listing Status:
- Active
- Data Last Updated:
- October 26, 2026 at 6:40PM
- Listing Office:
- PROMINENT PROPERTIES SIR : 973-376-8188
- MLS ID:
- 4059232
- General: BrickComposition SidingBarbequeDeckThermal Windows/DoorsUnderground Lawn Sprinkler
- Style: Ranch
- Roofing: Asphalt Shingle
- County: Essex
- Driveway: 2 Car Width
- Zoning: Res1610-00402-0000-00010-0000-
- Utilities: ElectricGas-Natural
- Water: Public Water
- Sewer: Public Sewer
This listing courtesy of PROMINENT PROPERTIES SIR
Monthly Payment
- Principal & Interest $
- Property Taxes $
- Home Insurance $
- VA Funding Fee $