59 Wynnewood Rd, Livingston Twp., NJ 07039
- 6 beds |
- 6 baths
 Single-Family Home
  Built in 2026
  0.66acre lot
 3 car garage
  $——/sqft
  Listed 1 month ago
Property Description
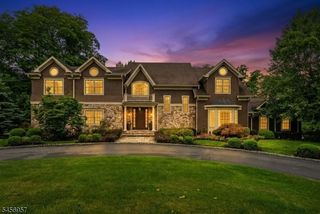
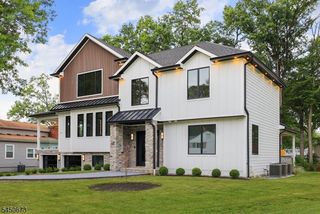
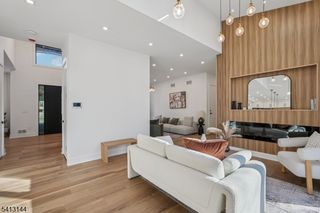
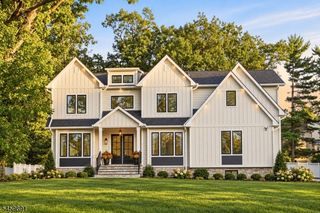
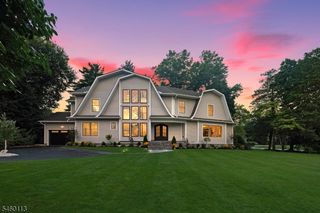
Distinguished NEW CONSTRUCTION Center Hall Colonial set on 0.66 acre in a premier location, featuring a stately circular driveway & offering over 6,400 sq ft of exceptional living space across 3 finished levels. This 6-Bedroom, 6.5-Bath residence is thoughtfully designed for elegant entertaining & everyday living. A dramatic 2-story foyer welcomes you into formal living & dining rooms, a dedicated study nook ideal for work or homework & an expansive family room w/ a striking accent fireplace.The chef's kitchen showcases custom cabinetry, Viking appliances, a center island & a sun-filled eat-in dining area w/ sliders opening to the patio & sprawling backyard. A 1st floor ensuite bedroom w/ a private porch offers the perfect guest retreat, while a secondary staircase enhances convenience.Upstairs, every bedroom features a WIC.The luxurious primary suite is a true sanctuary, complete w/ a private sitting area featuring built-in cabinetry for a coffee bar, custom dual WICs & a spa-inspired bath featuring a soaking tub, oversized glass-enclosed shower & dual vanities. 2 spacious ensuite bedrooms provide privacy, while 2 add'l bedrooms share a beautifully appointed hall bath. A convenient 2nd-floor laundry room completes this level.The finished lower level offers a spacious rec room, media room, private office, full bath & storage. Add'l highlights include a 3-car garage, a flat backyard w/ room for a pool, walking distance to Heritage Middle School & a 10-year builder's warranty.
- Listing Status:
- Active
- Data Last Updated:
- September 23, 2026 at 2:40PM
- Listing Office:
- PREMIUMONE REALTY : 908-445-5546
- MLS ID:
- 4045651
- General: Composition SidingStoneCurbsPatioSidewalkThermal Windows/Doors
- Style: Colonial
- Roofing: Asphalt Shingle
- County: Essex
- Driveway: BlacktopCircular
- Zoning: 1610-05703-0000-00005-0000-
- Utilities: ElectricGas-Natural
- Water: Public Water
- Sewer: Public Sewer
This listing courtesy of PREMIUMONE REALTY
Monthly Payment
- Principal & Interest $
- Property Taxes $
- Home Insurance $
- VA Funding Fee $