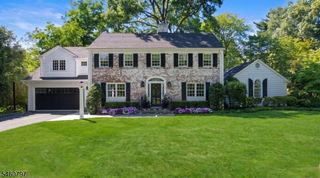
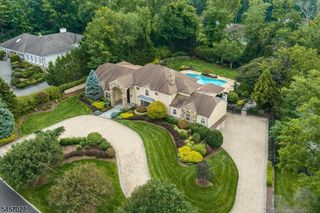
16 West Rd, Millburn Twp., NJ 07078
- 6 beds |
- 5 baths
 Single-Family Home
  Built in 1914
  1.03acre lot
 2 car garage
  $——/sqft
  Listed 7 days ago
Property Description
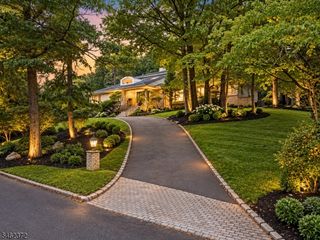
Beautifully updated for modern living, this beautifully curated English Tudor w/ a colonial feel, rests on 1 ac. of beautifully landscaped, private grounds in the heart of Old Short Hills. Rich in character & craftsmanship, the residence features 6 Bedrooms, 5.1 Baths & 5 Fireplaces, offering warmth & elegance throughout. A grand front-to-back Foyer introduces an elegant Living Rm & formal Dining Rm each graced with its own Fireplace; an oak paneled Library w/ coffered ceiling, The chef's Kitchen impresses w/ custom cabinetry, top-of-the-line appliances, a granite top island & a charming Breakfast Nook w/ built-in banquette. The Family Rm w/ French doors opens to a tranquil setting ideal for entertaining or quiet retreat. The second-floor Primary Suite offers a serene haven w/ Fireplace, Sitting area, walk-in closet & luxurious Bath. Two additional Bedrooms, one ensuite with Fireplace, full Bath and separate Office, the other with Fireplace, full Hall Bath and Laundry complete this Level. The third-floor hosts two additional Bedrooms, a reading nook and full Bath. The fully finished Lower Level includes a Bedroom, Recreation Room and main Laundry Room. A two-car detached Garage with bonus space above perfect for a home office or gym. Ideal setting offering serenity & privacy completes this exceptional home where timeless architecture meets refined living in one of Short Hills' most coveted neighborhoods. Award winning top ranked schools & Midtown direct train service to NYC.
- Listing Status:
- Active
- Date Added:
- September 19, 2026
- Data Last Updated:
- September 23, 2026 at 6:40AM
- Listing Office:
- WEICHERT REALTORS : 973-376-4545
- MLS ID:
- 4053121
- General: StuccoWoodPatioStorm Window(s)Thermal Windows/DoorsUnderground Lawn Sprinkler
- Style: ColonialTudor
- Roofing: Asphalt Shingle
- County: Essex
- Driveway: Additional ParkingBlacktopCircular
- Zoning: RESIDENTIAL1612-03407-0000-00022-0000-
- Utilities: ElectricGas-Natural
- Water: Public Water
- Sewer: Public Sewer
- Exclusions: See LR
This listing courtesy of WEICHERT REALTORS
Monthly Payment
- Principal & Interest $
- Property Taxes $
- Home Insurance $
- VA Funding Fee $

 New - 1 day ago