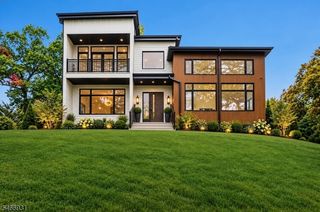
218 Parsonage Hill Rd, Millburn Twp., NJ 07078
- 6 beds |
- 5 baths
 Single-Family Home
 Built in 1975
 0.74acre lot
 3 car garage
 $——/sqft
 Listed 7 days ago
Property Description
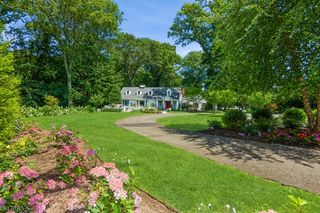
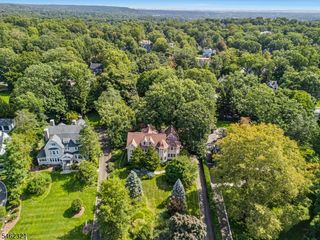
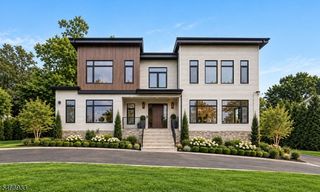
An extraordinary expression of contemporary luxury, this impeccably renovated residence offers over 5,500 sq. ft. of sophisticated living across three levels, featuring 6 bedrooms and 5 full baths. A two-story foyer showcases a custom African mahogany pivot door and sculptural staircase, setting the tone for interiors defined by soaring spaces, oversized windows, custom craftsmanship and refined finishes. The open-concept design flows seamlessly into a spectacular chef's kitchen with Thermador appliances, quartz surfaces and a 10-foot island, adjoining a sun-filled family room with floor-to-ceiling glass doors and custom wet bar. A private office, guest suite and elegant living and dining spaces complete the main level. The serene primary suite features a private balcony, custom walk-in closet and spa-inspired bath, while additional bedrooms, a lounge and laundry room occupy the second level. The finished walk-out lower level offers a recreation room, gym, guest bedroom and full bath. Advanced Savant smart-home technology and integrated multi-zone audio create a seamless living experience throughout. Set on a level .75-acre property, the beautifully landscaped grounds feature an expansive bluestone patio, fully equipped outdoor kitchen and room for a future pool. A three-car garage and circular driveway add convenience and curb appeal. Moments from Gero Park, Millburn Golf Course and Pool and close to Short Hills Train Station.
- Listing Status:
- Active
- Date Added:
- November 15, 2026
- Data Last Updated:
- November 19, 2026 at 6:42AM
- Listing Office:
- KELLER WILLIAMS REALTY : 908-273-2991
- MLS ID:
- 4064381
- General: StoneStuccoBarbequeOutDrKitPatio
- Style: Custom Home
- Roofing: Asphalt Shingle
- County: Essex
- Driveway: Additional ParkingBlacktopCircular
- Zoning: 1612-03802-0000-00010-0000-
- Utilities: ElectricGas-Natural
- Water: Public Water
- Sewer: Public Sewer
This listing courtesy of KELLER WILLIAMS REALTY
Monthly Payment
- Principal & Interest $
- Property Taxes $
- Home Insurance $
- VA Funding Fee $

 New - 2 days ago