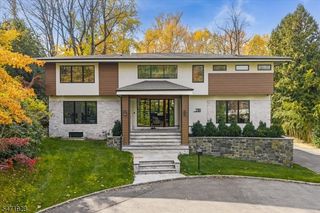
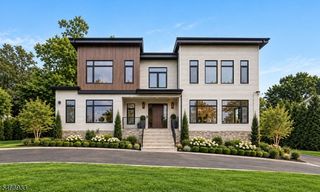
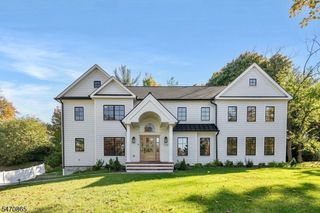
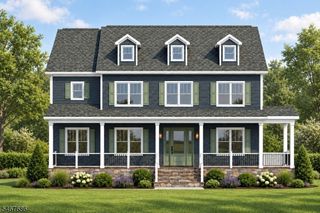
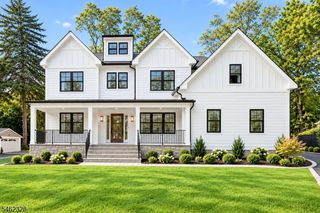
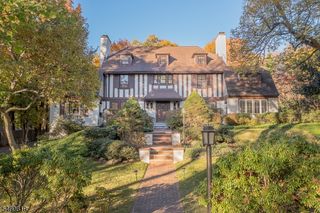
6 Cambridge Dr, Millburn Twp., NJ 07078
- 6 beds |
- 6 baths
 Single-Family Home
 Built in 2025
 0.41acre lot
 2 car garage
 $——/sqft
 Listed 13 days ago
Property Description
Experience unparalleled luxury in this spectacular New Construction boasting nearly 7000 sqft of elegance&modern refinement.Featuring 6 BD's&6.2 BA's,this home was expertly crafted by an acclaimed architectural team w/a commitment to exceptional design.Nestled on a quiet,tree lined street in one of Short Hills most prestigious neighborhoods,this home's south facing orientation embodies harmony,positive energy&plentiful light.The highly acclaimed Hartshorn Elem Sch is w/in a short walkable distance.Grand entry foyer welcomes you w/soaring ceilings&expansive windows overlooking parklike grounds.Chef's kit is a culinary masterpiece w/designer cabinetry,lrg center island w/seating&premium Wolf/Sub Zero appl's.Butler pantry w/2nd dishwasher&beverage refrigerator adds an extra layer of luxury&effortless entertaining.Spacious Fam rm w/gas fpl w/custom surround&breathtaking views of private yard from massive sunlit windows&doors&flows seamlessly into kit area.1st fl bd suite for guests.Luxurious primary suite offers a private balcony for ultimate relaxation,2 grand W-I closets&designer spa bath w/soaking tub.3 add'l bd's on same level w/ their own en suite baths.Convenient 2nd level laundry rm can accommodate multiple washers&dryers.Finished LL offers large rec space w/ample rm to outfit a gym&theater/media rm.BD&full bath for additional guests&plentiful storage.This home has oversized attached garages&is located w/in 1 mile from Midtown direct train to NYC. A commuter's dream!
- Listing Status:
- Active
- Data Last Updated:
- November 19, 2026 at 6:42AM
- Listing Office:
- WEICHERT REALTORS : 973-376-4545
- MLS ID:
- 4063691
- General: Composition SidingStoneDeckThermal Windows/DoorsUnderground Lawn Sprinkler
- Style: ColonialCustom Home
- Roofing: Asphalt ShingleFlat
- County: Essex
- Driveway: BlacktopPaver Block
- Zoning: 1612-03205-0000-00022-0000-
- Utilities: Gas-Natural
- Water: Public Water
- Sewer: Public Sewer
This listing courtesy of WEICHERT REALTORS
Monthly Payment
- Principal & Interest $
- Property Taxes $
- Home Insurance $
- VA Funding Fee $