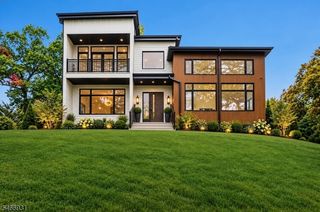
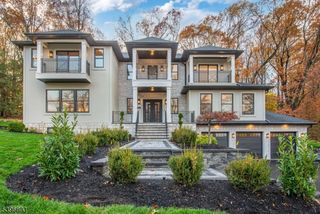
338 Old Short Hills Rd, Millburn Twp., NJ 07078
- 6 beds |
- 5 baths
 Single-Family Home
 Built in 1946
 0.4acre lot
 2 car garage
 $——/sqft
 Listed 21 days ago
Property Description
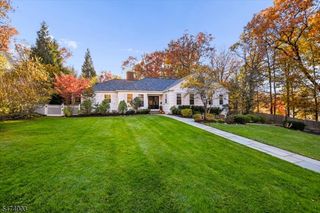
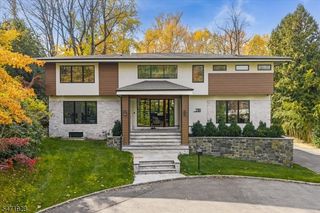
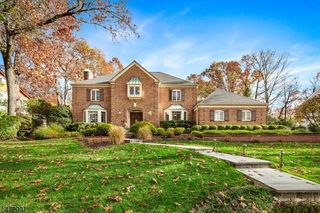
MASTERFULLY RENOVATED & EXPANDED. 6 BED/5.1 BATH CENTER HALL COLONIAL IN HIGHLY DESIRED SHORT HILLS! Complete renovation & expansion with stunning modern design, high-end fixtures, exquisite floor plan & an enviable setting among professionally manicured property with lush green landscape. 3 levels for upscale living are brand new in every way! Gorgeous 5-inch oak flooring throughout, crisp white walls, oversized modern black casement windows, trendy light fixtures & to-die-for open Family Room & Kitchen with custom cabinetry, gleaming quartz countertops, huge center island, Thermador appliances inc. 6-burner gas range & fabulous trendsetting Scullery with double wall ovens, beverage fridge, prep sink & tons of storage space. Bedroom & Full Bath on First Level plus Dining Room, Powder Room, Sitting Room & spacious Home Office! Upstairs features 4 more Bedrooms, 2 with shared Bath, 1 ensuite & an amazing Primary Suite. Serene owner's retreat includes private entry, 2 walk-in closets with organizer systems & windows, bonus Sitting Room, tray ceilings & French doors to Juliette balcony overlooking beautiful backyard & spa-worthy ensuite with double vanity, walk-in shower & massive soaking tub. Large Laundry just off primary is added convenience. Finished Lower Level offers more clean & open space to suit your needs & another Bedroom & Full Bath! Large Mudroom off 2-car Attached Garage. Charming town, great schools, minutes from NYC train & vibrant Millburn!
- Listing Status:
- Active
- Data Last Updated:
- November 19, 2026 at 6:42AM
- Listing Office:
- KELLER WILLIAMS REALTY : 908-273-2991
- MLS ID:
- 4061819
- General: ClapboardDeckPrivacy FenceUnderground Lawn Sprinkler
- Style: Colonial
- Roofing: Asphalt ShingleMetal
- County: Essex
- Driveway: Additional Parking
- Zoning: 1612-02701-0000-00014-0000-
- Utilities: Gas-Natural
- Water: Public Water
- Sewer: Public Sewer
- Exclusions: See Addendum attached to Sellers Disclosure (last page of SD file).
This listing courtesy of KELLER WILLIAMS REALTY
Monthly Payment
- Principal & Interest $
- Property Taxes $
- Home Insurance $
- VA Funding Fee $