133 Hobart Rd, Summit City, NJ 07901
- 7 beds |
- 4 baths
 Single-Family Home
 Built in 1897
 1.06acre lot
 2 car garage
 $——/sqft
 Listed 13 days ago
Property Description
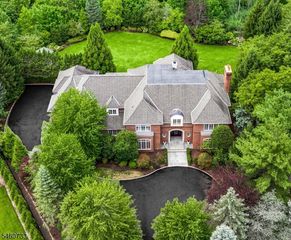
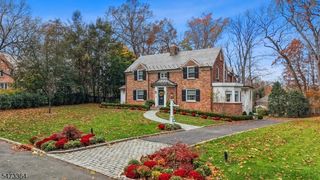
A rare opportunity to own Ludleigh, a treasured piece of Summit history. Set on just over an acre on Summit's prestigious Northside, this 1898 Colonial Revival backs to the Reeves-Reed Arboretum and is less than a mile from downtown. Lovingly updated and maintained, it blends timeless elegance with modern comforts. A circular driveway and expansive pedimented porch with bench swing welcome you to this beautifully landscaped retreat. Original details include stained-glass and medallion windows, pocket doors, intricate moldings, high ceilings, and hardwood floors. The main level is ideal for entertaining, featuring a formal Living Room with gas fireplace, sun-filled Solarium overlooking the grounds and Gunite pool, Formal Dining Room, Family Room, and gourmet Kitchen with Breakfast Area and Butler's Pantry. The second floor offers a Primary Suite, a generous Dressing Room with laundry hookup, two bedrooms, and a full bath. The third floor includes four additional bedrooms, two newly renovated full baths (one en-suite), and a playroom. Additional amenities include abundant storage, unfinished basement with Laundry, Wine Room, and pool patio access, an oversized detached two-car garage, whole-house generator, Sonos system, and radiant heat in select rooms.
- Listing Status:
- Active
- Data Last Updated:
- November 19, 2026 at 6:42AM
- Listing Office:
- REAL : 855-450-0442
- MLS ID:
- 4063421
- General: ClapboardOpen Porch(es)Patio
- Style: Colonial
- Pool: GuniteIn-Ground Pool
- Roofing: Asphalt ShingleRubberized
- County: Union
- Driveway: 1 Car WidthAdditional ParkingBlacktopCircular
- Zoning: 2918-02305-0000-00021-0000-
- Utilities: ElectricGas-Natural
- Water: Public Water
- Sewer: Public Sewer
This listing courtesy of REAL
Monthly Payment
- Principal & Interest $
- Property Taxes $
- Home Insurance $
- VA Funding Fee $

 New - 2 days ago